MOTIVATED SELLER! Charming and well-maintained townhome with thoughtful updates and plenty of character throughout. Enjoy the durability and style of wide plank LVP flooring installed in 2021, offering both beauty and easy maintenance. The kitchen features ample cabinetry, solid surface countertops, and a unique terrarium window that brings in natural light and is perfect for plant lovers. All kitchen appliances convey along with the LG washer and dryer.
The main living area offers an open layout with a generous dining space and comfortable living room centered around a cozy corner gas fireplace. A convenient half bath is located downstairs for guests. Replacement vinyl windows add efficiency and value to the home.
Step outside through French doors to a private back patio complete with a newer wood privacy fence and attractive garden plantings, creating an ideal space to relax or entertain.
Upstairs, the spacious primary suite includes French doors leading to a private balcony, perfect for quiet mornings or evening relaxation. The suite also features two closets and an en suite bathroom with an attached laundry area for added convenience. The second bedroom includes its own full bath, making it ideal for guests or a roommate setup.
A walk up attic with wide wooden stairs and flooring provides excellent storage space, a rare find in townhomes. The roof was replaced by the HOA in 2025, adding additional value and peace of mind.
Located just minutes from historic downtown New Bern, Cherry Point Marine Corps Air Station, and the Crystal Coast beaches, this home works well as a primary residence or a relaxing getaway.
Under contract
Price cut: $10K (8/7)
$165,000
92 Quarterdeck Townes, New Bern, NC 28562
2beds
1,309sqft
Townhouse
Built in 1979
1,307 Square Feet Lot
$163,300 Zestimate®
$126/sqft
$260/mo HOA
What's special
Attractive garden plantingsNewer wood privacy fenceSolid surface countertopsKitchen appliances convey
- 173 days
- 200
- 21
Zillow last checked:
Listing updated:
Listed by:
Ray Copeland 252-649-3081,
SellingNorthCarolina.com
Source: Hive MLS,MLS#: 100567498 Originating MLS: Neuse River Region Association of Realtors
Originating MLS: Neuse River Region Association of RealtorsFacts & features
Interior
Bedrooms & bathrooms
- Bedrooms: 2
- Bathrooms: 3
- Full bathrooms: 2
- 1/2 bathrooms: 1
Rooms
- Room types: Living Room, Dining Room, Bedroom 1, Bedroom 2
Bedroom 1
- Level: Second
Bedroom 2
- Level: Second
Dining room
- Level: First
Kitchen
- Level: First
Living room
- Level: First
Heating
- Heat Pump, Electric
Cooling
- Heat Pump
Appliances
- Included: Electric Oven, Washer, Refrigerator, Dryer, Dishwasher
- Laundry: Laundry Closet
Features
- Solid Surface, Ceiling Fan(s), Blinds/Shades, Gas Log
- Flooring: LVT/LVP, Carpet
- Doors: Storm Door(s)
- Windows: Thermal Windows
- Basement: None
- Attic: Partially Floored,Permanent Stairs
- Number of fireplaces: 1
- Fireplace features: Gas Log
Interior area
- Total structure area: 1,309
- Total interior livable area: 1,309 sqft
Property
Parking
- Parking features: Assigned, Paved
Features
- Levels: Two
- Patio & porch: Patio, Balcony
- Exterior features: Storm Doors
- Fencing: Privacy,Wood
- View description: None
- Frontage type: See Remarks
Lot
- Size: 1,307 Square Feet
- Dimensions: 22.33 x 32 x 48 x 16.33 x 80
Details
- Parcel number: 82014092
- Zoning: Residential
- Special conditions: Standard
Construction
Type & style
- Home type: Townhouse
- Property subtype: Townhouse
Materials
- Wood Siding, Wood Frame
- Foundation: Slab
- Roof: Shingle
Condition
- New construction: No
- Year built: 1979
Utilities & green energy
- Sewer: Public Sewer
- Water: Public
- Utilities for property: Sewer Available, Water Available
Community & HOA
Community
- Subdivision: River Bend
HOA
- Has HOA: Yes
- Amenities included: Roof Maintenance, Maintenance Common Areas, Maintenance Grounds, Maintenance Structure, Master Insure, Pest Control, Picnic Area, Playground, Street Lights
- HOA fee: $3,120 annually
- HOA name: Cluster III HOA
- HOA phone: 252-349-0628
Location
- Region: New Bern
Financial & listing details
- Price per square foot: $126/sqft
- Tax assessed value: $160,010
- Annual tax amount: $1,271
- Date on market: 8/29/2026
- Cumulative days on market: 173 days
- Listing agreement: Exclusive Right To Sell
- Listing terms: Cash,Conventional,FHA,USDA Loan,VA Loan
- Road surface type: Paved
Estimated market value
$163,300
$155,000 - $171,000
$1,534/mo
Price history
| Date | Event | Price |
|---|---|---|
| 10/9/2026 | Contingent | $165,000$126/sqft |
Source:  Hive MLS #100567498 Report a problem Hive MLS #100567498 Report a problem | ||
| 8/29/2026 | Listed for sale | $165,000$126/sqft |
Source: Hive MLS #100567498 Report a problem | ||
| 8/28/2026 | Contingent | $165,000$126/sqft |
Source: Hive MLS #100567498 Report a problem | ||
| 8/21/2026 | Listed for sale | $165,000$126/sqft |
Source: Hive MLS #100567498 Report a problem | ||
| 8/12/2026 | Contingent | $165,000$126/sqft |
Source: Hive MLS #100567498 Report a problem | ||
| 8/7/2026 | Price change | $165,000-5.7%$126/sqft |
Source: Hive MLS #100567498 Report a problem | ||
| 7/17/2026 | Price change | $175,000-5.4%$134/sqft |
Source: Hive MLS #100567498 Report a problem | ||
| 4/16/2026 | Listed for sale | $185,000+8.8%$141/sqft |
Source: Hive MLS #100567498 Report a problem | ||
| 9/2/2022 | Sold | $170,000+5%$130/sqft |
Source: Hive MLS #100342531 Report a problem | ||
| 8/6/2022 | Pending sale | $161,900$124/sqft |
Source: Hive MLS #100342531 Report a problem | ||
| 8/4/2022 | Listed for sale | $161,900+86.1%$124/sqft |
Source: Hive MLS #100342531 Report a problem | ||
| 3/26/2021 | Sold | $87,000+2.4%$66/sqft |
Source: Hive MLS #100256209 Report a problem | ||
| 2/24/2021 | Pending sale | $85,000$65/sqft |
Source: Hive MLS #100256209 Report a problem | ||
| 2/10/2021 | Listed for sale | $85,000$65/sqft |
Source: Hive MLS #100256209 Report a problem | ||
Public tax history
| Year | Property taxes | Tax assessment |
|---|---|---|
| 2026 | $1,272 | $160,010 |
| 2025 | $1,272 | $160,010 |
| 2024 | -- | $160,010 |
| 2023 | $1,196 | $160,010 +102.1% |
| 2022 | -- | $79,160 |
| 2021 | $741 | $79,160 |
| 2020 | -- | $79,160 -3.6% |
| 2019 | $732 | $82,110 |
| 2018 | -- | $82,110 |
| 2017 | $758 -1.8% | $82,110 -14.5% |
| 2016 | $771 -0.7% | $96,070 |
| 2015 | $777 | $96,070 |
| 2014 | $777 | $96,070 |
| 2013 | -- | $96,070 |
| 2012 | -- | $96,070 |
| 2011 | -- | $96,070 -4.9% |
| 2010 | -- | $101,070 +65.6% |
| 2009 | -- | $61,040 |
| 2008 | -- | $61,040 |
| 2007 | -- | $61,040 +0.2% |
| 2006 | -- | $60,940 |
| 2005 | -- | $60,940 |
| 2004 | -- | $60,940 |
| 2002 | -- | $60,940 |
Find assessor info on the county website
Monthly payment
Est. payment
Payment breakdown
Explore the cost of this home by adjusting the details. Changes won't be saved.Climate risks
Neighborhood: 28562
Nearby schools
Schools provided by the listing agent
- Elementary: Ben Quinn
- Middle: H. J. MacDonald
- High: New Bern
Source: Hive MLS. This data may not be complete. We recommend contacting the local school district to confirm school assignments for this home.
Similar homes
- $198,9003 bd3 ba1.7k sqft97 Quarterdeck, New Bern, NC 28562For Sale

 MLS ID #100609928, Sandra Steuer, eXp Realty. Hive MLS
 - $135,0002 bd3 ba1.3k sqft117 Quarterdeck Townes, New Bern, NC 28562For Sale
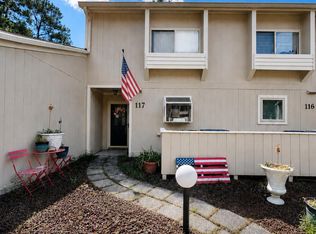 MLS ID #100601247, Jessica Falcone, eXp Realty. Hive MLS
 - $189,0002 bd2 ba1.1k sqft114 Quarterdeck, New Bern, NC 28562For Sale
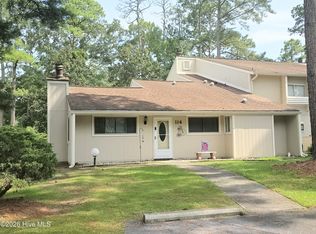 MLS ID #100596719, KELLY LATIMER, TRENT RIVER REALTY. Hive MLS
 - $170,0002 bd1 ba1k sqft1 Mulberry Lane #A, New Bern, NC 28562For Sale
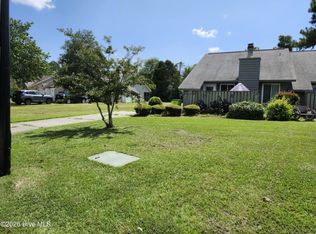 MLS ID #100600542, CHERRY HOUSTON, CENTURY 21 ZAYTOUN RAINES. Hive MLS
 - $195,0002 bd2 ba1.1k sqft1 Quarterdeck, New Bern, NC 28562For SaleMLS ID #100571153, Son & Sea Realty Team, Keller Williams Crystal Coast. Hive MLS
- $234,0002 bd2 ba1.2k sqft23 Harbour Walk, New Bern, NC 28562For SaleMLS ID #100591130, The Donna and Team New Bern, Keller Williams Realty. Hive MLS
- $185,0002 bd1 ba810 sqft1504 Princeton Lane #A, New Bern, NC 28562For SaleMLS ID #100603049, Dennis Hewitt, NorthGroup. Hive MLS
- $195,0003 bd2 ba1.8k sqft2313 Center Avenue, New Bern, NC 28562For SaleMLS ID #100609345, Ray Copeland, SellingNorthCarolina.com. Hive MLS
- $147,5002 bd1 ba914 sqft(Undisclosed Address), New Bern, NC 28560For SaleMLS ID #100592917, The Donna and Team New Bern, Keller Williams Realty. Hive MLS
- $165,0002 bd1 ba828 sqft1610 Queen Anne Lane, New Bern, NC 28560For SaleMLS ID #100575226, Allana Ross | New Bern 4 Sale, NorthGroup. Hive MLS
- $180,0003 bd2 ba1k sqft602 W Thurman Road, New Bern, NC 28562For SaleMLS ID #100594455, Chad Howery Real Estate Group, Keller Williams Realty. Hive MLS
- $170,0003 bd2 ba1.7k sqft5520 County Line Road, New Bern, NC 28562For SaleMLS ID #100600846, The Donna and Team New Bern, Keller Williams Realty. Hive MLS
- $165,0003 bd1 ba1k sqft2012 Opal Street, New Bern, NC 28560For SaleMLS ID #100581684, Carolyn Joyner, Keller Williams Realty Points East. Hive MLS
- $179,0002 bd2 ba1.1k sqft(Undisclosed Address), New Bern, NC 28560For SaleMLS ID #100582202, Alyson Squires, 360 REALTY. Hive MLS
- $164,9822 bd1 ba815 sqft519 National Court Drive, New Bern, NC 28560For SaleMLS ID #100568626, John W Hussmann, Coldwell Banker Sea Coast Advantage. Hive MLS
- $169,0003 bd1 ba1k sqft1603 Oakwood Avenue, New Bern, NC 28560For SaleMLS ID #100548230, KIMBERLY WYNN, COLDWELL BANKER SEA COAST ADVANTAGE. Hive MLS
- $170,0003 bd1 ba1.3k sqft857 Pasteur Street, New Bern, NC 28560For SaleMLS ID #100590226, Susan H Ayers, Clickit Realty. Hive MLS
