Skip main navigation
Sold for $425,000
  • $425,000

    345 Colonial Circle, Manorville, NY 11949

    2beds
    1,296sqft
    Condominium, Residential
    Built in 1997
    -- sqft lot
    $435,600 Zestimate®
    $328/sqft
    $3,392 Estimated rent

    Home value

    $435,600

    $392,000 - $484,000

    $3,392/mo

    Zestimate® history
    Loading
    Loading...

    Owner options

    List your home for rent

    $3,392/mo

    Rent Zestimate®

    Find your next renter with Zillow Rental Manager. Plus, with online applications, you can quickly screen prospective tenants – for free.

    Learn more

    $3,392/mo

    Rent Zestimate®

    Refinance and save

    $3,326/mo

    Est. payment

    Refinancing to a lower rate could help reduce your monthly payments and save thousands over the life of the loan.

    See today's rates

    $3,326/mo

    Est. payment

    Explore your selling options

    Work with a Zillow partner agent

    Leverage their expertise and Zillow's premium Showcase listings to get your home seen by more buyers.

    Get started

    List with your own agent

    Get your home in front of millions of buyers by listing it on Zillow.

    Learn how to do it

    Sell it yourself

    Take full control of how buyers see your home on Zillow by listing For Sale by Owner (FSBO).

    List your home

    What's special

    Versatile loft areaHome officeOutdoor paver patioPrivate wooded viewsMain-floor bedroomOutdoor poolsSoaking tub
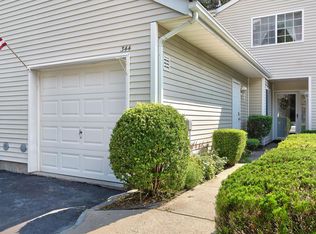
    Welcome to Silver Ponds, the highly sought-after gated community at the gateway to the Hamptons! This Ashton II model is clean and waiting for you! This home offers 2 very spacious bedrooms and 2 full baths, including a main-floor bedroom with a full bath featuring a walk-in shower, providing comfort and flexibility multigenerational living. Inside, you'll find sun drenched living and dining areas with skylights and a sliding glass door that opens to private wooded views, creating a peaceful and inviting atmosphere. Step outside to an outdoor paver patio—perfect for unwinding and relaxing. The spacious extent kitchen is well-equipped with oak cabinetry, a gas stove, refrigerator, tile flooring, and a pantry. Hardwood floors in main—ideal for everyday living or entertaining. Upstairs, a versatile loft area with hardwood floor offers great flex space that can serve as a home office, TV room, or optional third bedroom. The primary bedroom is generous in size and features three closets along with a private en suite bath with a soaking tub. Additional features include a roof under 10 years old, 2 year old HVAC system and water heater, washer and dryer, ceiling fans, gas heat, a and a one-car garage. This home sits in a prime location within the community, just a short distance from all of Silver Ponds’ resort-style amenities: three outdoor pools, tennis and pickleball courts, bocce, basketball, a scenic gazebo, clubhouse with billiards, fitness center, and beautiful ponds with water features that add to the tranquil setting. With easy access to both the Long Island Expressway and Sunrise Highway, this is the perfect opportunity to enjoy low-maintenance living in a serene, active setting. Live where every day feels like a vacation!

    Zillow last checked:

    Listing updated:

    Listed by:

    Jorge L. Calvo 516-606-4941,

    Lucky to Live Here Realty 631-692-7100

    Bought with:

    Dawn Jordan, 10401273149

    Signature Premier Properties

    Source: OneKey® MLS as distributed by MLS GRID,MLS#: 930785MLS Logo

    Facts & features

    Interior

    Bedrooms & bathrooms
    • Bedrooms: 2
    • Bathrooms: 2
    • Full bathrooms: 2
    Primary bedroom
    • Description: 11'7" x 18'10" Primary bedroom with walk-in closet
    • Level: First
    Bedroom 2
    • Description: 16'9" x 18'7" Bedroom
    • Level: Second
    Bathroom 1
    • Description: 10'2" x 6'8" Bathroom
    • Level: First
    Bathroom 2
    • Description: 6'10" x 5'1" Bath
    • Level: Second
    Dining room
    • Description: 8 x 14' Dining area open to living room and kitchen
    • Level: First
    Kitchen
    • Description: 16'9" x 10'3" Kitchen
    • Level: First
    Living room
    • Description: 8'8 x 14' Living room with sliders to patio
    • Level: First
    Loft
    • Description: 16'9" x 10'2" Loft space overlooking living room and dining room
    • Level: Second
    Heating
    • Forced Air
    Cooling
    • Central Air
    Appliances
    • Included: Gas Range, Refrigerator
    Features
    • First Floor Bedroom, First Floor Full Bath, Cathedral Ceiling(s), Eat-in Kitchen, Kitchen Island, Open Floorplan, Open Kitchen
    • Attic: Scuttle
    • Common walls with other units/homes: 1 Common Wall
    Interior area
    • Total structure area: 1,296
    • Total interior livable area: 1,296 sqft

    Property

    Parking
    • Total spaces: 1
    • Parking features: Driveway, Garage
    • Garage spaces: 1
    • Has uncovered spaces: Yes
    Features
    • Levels: Two
    • Patio & porch: Patio
    Lot
    • Size: 1,742 sqft
    Details
    • Parcel number: 0200508101100022000
    • Special conditions: None

    Construction

    Type & style
    • Home type: Condo
    • Property subtype: Condominium, Residential
    • Attached to another structure: Yes
    Condition
    • Year built: 1997

    Utilities & green energy

    • Sewer: Other
    • Water: Public
    • Utilities for property: Electricity Connected, Natural Gas Connected, See Remarks

    Community & neighborhood

    Location
    • Region: Manorville
    • Subdivision: Silver Ponds

    HOA & financial

    HOA
    • Has HOA: Yes
    • HOA fee: $422 monthly
    • Amenities included: Basketball Court, Clubhouse, Fitness Center, Gated, Landscaping, Maintenance Grounds, Pool, Snow Removal, Tennis Court(s)
    • Services included: Common Area Maintenance, Maintenance Grounds, Pool Service, Sewer, Snow Removal, Trash, Water
    • Association name: Accredited Property Management (APM)
    • Association phone: 516-445-0742

    Other

    Other facts
    • Listing agreement: Exclusive Right To Sell

    Price history

    DateEventPrice
    2/3/2026Sold$425,000-5.6%$328/sqft
    Source: OneKey® MLS as distributed by MLS GRID #930785 Report a problem
    12/9/2025Pending sale$450,000$347/sqft
    Source: OneKey® MLS as distributed by MLS GRID #930785 Report a problem
    11/24/2025Listing removed$450,000$347/sqft
    Source: OneKey® MLS as distributed by MLS GRID #930785 Report a problem
    11/10/2025Listed for sale$450,000+172.7%$347/sqft
    Source: OneKey® MLS as distributed by MLS GRID #930785 Report a problem
    9/17/1999Sold$165,000+26.9%$127/sqft
    Source: Public Record Report a problem
    10/7/1997Sold$130,000$100/sqft
    Source: Public Record Report a problem

    Public tax history

    YearProperty taxesTax assessment
    2025-- $2,100
    2024-- $2,100
    2023-- $2,100
    2022-- $2,100
    2021-- $2,100
    2020-- $2,100
    2019-- $2,100
    2018-- $2,100
    2017$4,941 $2,100
    2016-- $2,100
    2015-- $2,100
    2014-- $2,100
    2013-- $2,100
    2012-- $2,100
    2011-- $2,100
    2010-- $2,100
    2009-- $2,100
    2008-- $2,100
    2007$3,562 +20.1%$2,100
    2005$2,965 +12.2%$2,100
    2004$2,643 -36.3%$2,100
    2003$4,149 +5.7%$2,100
    2002$3,925 -29.6%$2,100
    2001$5,578 +833.8%$2,100
    2000$597 $2,100

    Find assessor info on the county website

    Neighborhood: 11949

    Nearby schools

    GreatSchools rating
    Schools provided by the listing agent
    • Elementary: South Street School
    • Middle: Eastport-South Manor Jr-Sr Hs
    • High: Eastport-South Manor Jr-Sr Hs

    Source: OneKey® MLS as distributed by MLS GRID. This data may not be complete. We recommend contacting the local school district to confirm school assignments for this home.

    Get a cash offer in 3 minutes
    Find out how much your home could sell for in as little as 3 minutes with a no-obligation cash offer.
    Estimated market value
    $435,600
    Get a cash offer in 3 minutes
    Find out how much your home could sell for in as little as 3 minutes with a no-obligation cash offer.
    Estimated market value
    $435,600