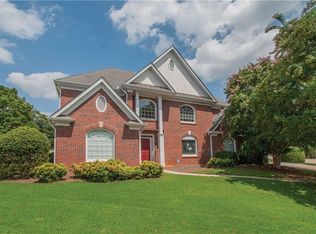
Welcome to one of Alpharetta's most sought-after neighborhoods, Kimball Farms. Just minutes away from GA 400, Avalon, and Downtown Alpharetta, this exquisite residence offers a lifestyle of unparalleled convenience, and hidden gems. As you step into this remarkable home, you'll be greeted by a grand 2-story foyer adorned with marble flooring and stunning staircase and a spacious living room that could easily serve as an office seamlessly connects to the well lit formal dining room. The main level boasts beautiful hardwood floors and features a guest bedroom with a fully updated bathroom, complete with state-of-the-art lighting, high-end marble countertops,and a frameless glass shower. The true gem of this home is the chef's kitchen, professionally renovated to include a Sub Zero refrigerator, top-of-the-line appliances,soft-close cabinets, ample storage, granite countertops, a hidden walk-in pantry, a vegetable sink,and an oversized island,the ideal setting for both cooking and entertaining. Connected to the kitchen is a spacious sunroom/dining area with abundant windows that overlook the beautifully landscaped backyard and an oversized deck where you can relax and grill. The open-concept design continues into the large 2-story great room with a cozy fireplace, leading to a breathtaking 2-story cathedral ceiling all-season porch with a stacked stone wood-burning fireplace. Imagine unwinding by the fire on cool evenings or enjoying your morning coffee. The second staircase leads to the upper level, featuring hardwood flooring throughout the bedrooms and hallway. The 2 bedrooms share a Jack and Jill bath, while the third bedroom boasts an en-suite bath. The primary suite is a true sanctuary, with a renovated bathroom featuring marble countertops, a spacious shower with dual rain showerheads, and an indulgent 2-person tub with water and air jets for relaxation. The primary bathroom has heated shower floor, heated bench and entire flooring is heated. Experience the details of custom design in the primary closet, complete with unique features and the added comfort of heated floors as well. The finished terrace level offers additional living space, perfect for a second living room, media room, billiards room, or home gym. One of the unfinished areas is ideal for a large bedroom, and there's even a built-in sauna in the fully finished bathroom. In addition a custom 900 bottle climate controlled wine cellar for wine enthusiasts to enjoy! The backyard boasts a level, secluded "park like" yard, complete with established raised garden beds, a charming play fort, blooming perennial flowers, and bluestone patios. The property boasts an accommodating fence that wraps around the entire backyard, creating a secure sanctuary for your garden and backyard activities. Explore the grounds and you'll discover a charming babbling waterfall gracefully meandering alongside the house, leading to a 1000-gallon fish pond near the porch. Relax and let the tranquil sound of water wash away your worries. The pond is home to a thriving population of fish that have seamlessly adapted to their habitat, requiring minimal maintenance for your convenience and pure enjoyment. The 3-car garage boasts professionally installed granite epoxy flooring and convenient shelving. Kimball Farms community offers excellent schools, a playground Olympic-size and small pools, multiple tennis and pickleball courts, and a clubhouse for private gatherings. A unique feature of Kimball Farms is that you have a short walk to the nearby Elementary school along with a private path to greenway access, connecting to the Alpha Loop leading to Avalon and Downtown Alpharetta, making outdoor adventures a breeze. Don't miss this opportunity to live in one of Alpharetta's best social communities, offering year-round activities for all ages to enjoy. Conveniently located near the finest shopping, an abundance of restaurants, and everything that makes Alpharetta truly awesome.
Closed
$1,315,000
345 Cotton Field Way, Alpharetta, GA 30022
5beds
5,800sqft
Single Family Residence, Residential
Built in 1997
0.36 Acres Lot
$1,439,300 Zestimate®
$227/sqft
$7,090 Estimated rent
Home value
$1,439,300
$1.34M - $1.55M
$7,090/mo
Zestimate® history
Owner options
List your home for rent
$7,090/mo
Rent Zestimate®
Find your next renter with Zillow Rental Manager. Plus, with online applications, you can quickly screen prospective tenants – for free.
$7,090/mo
Rent Zestimate®
Refinance and save
$7,802/mo
Est. payment
Refinancing to a lower rate could help reduce your monthly payments and save thousands over the life of the loan.
$7,802/mo
Est. payment
Explore your selling options
Work with a Zillow partner agent
Leverage their expertise and Zillow's premium Showcase listings to get your home seen by more buyers.
Get startedList with your own agent
Get your home in front of millions of buyers by listing it on Zillow.
Learn how to do itSell it yourself
Take full control of how buyers see your home on Zillow by listing For Sale by Owner (FSBO).
List your homeWhat's special
Zillow last checked:
Listing updated:
Listed by:
Lynn Podsiadlo,
HomeSmart
Bought with:
Kim Sutton Adair, 345279
Keller Williams Realty Chattahoochee North, LLC
Source: FMLS GA,MLS#: 7279322
Facts & features
Interior
Bedrooms & bathrooms
- Bedrooms: 5
- Bathrooms: 5
- Full bathrooms: 5
- Main level bathrooms: 1
- Main level bedrooms: 1
Rooms
- Room types: Basement, Exercise Room, Game Room, Great Room, Media Room, Office, Sun Room, Wine Cellar, Other
Primary bedroom
- Features: Sitting Room, Split Bedroom Plan
- Level: Sitting Room, Split Bedroom Plan
Bedroom
- Features: Sitting Room, Split Bedroom Plan
Primary bathroom
- Features: Double Shower, Separate His/Hers, Separate Tub/Shower, Whirlpool Tub
Dining room
- Features: Seats 12+, Separate Dining Room
Kitchen
- Features: Breakfast Bar, Breakfast Room, Cabinets White, Kitchen Island, Pantry Walk-In, Stone Counters, View to Family Room
Heating
- Central, Forced Air, Natural Gas
Cooling
- Ceiling Fan(s), Central Air, Humidity Control
Appliances
- Included: Dishwasher, Disposal, Double Oven, Gas Cooktop, Gas Water Heater, Microwave, Range Hood, Refrigerator
- Laundry: Laundry Room, Sink, Upper Level
Features
- Bookcases, Crown Molding, Double Vanity, Entrance Foyer 2 Story, High Ceilings 9 ft Main
- Flooring: Carpet, Ceramic Tile, Hardwood
- Windows: Insulated Windows, Skylight(s)
- Basement: Daylight,Exterior Entry,Finished,Finished Bath,Full,Interior Entry
- Attic: Pull Down Stairs
- Number of fireplaces: 3
- Fireplace features: Gas Starter
- Common walls with other units/homes: No Common Walls
Interior area
- Total structure area: 5,800
- Total interior livable area: 5,800 sqft
Property
Parking
- Total spaces: 3
- Parking features: Garage, Garage Door Opener, Garage Faces Side, Kitchen Level, Level Driveway
- Garage spaces: 3
- Has uncovered spaces: Yes
Accessibility
- Accessibility features: None
Features
- Levels: Three Or More
- Patio & porch: Covered, Deck, Screened
- Exterior features: Garden, Lighting, Private Yard
- Pool features: None
- Has spa: Yes
- Spa features: Bath, None
- Fencing: Back Yard,Wrought Iron
- Has view: Yes
- View description: Trees/Woods
- Waterfront features: None
- Body of water: None
Lot
- Size: 0.36 Acres
- Features: Back Yard, Front Yard, Landscaped, Level, Private
Details
- Additional structures: None
- Parcel number: 12 300008480211
- Other equipment: Air Purifier, Irrigation Equipment
- Horse amenities: None
Construction
Type & style
- Home type: SingleFamily
- Architectural style: Traditional
- Property subtype: Single Family Residence, Residential
Materials
- Brick 3 Sides, Cement Siding
- Foundation: Concrete Perimeter
- Roof: Composition
Condition
- Resale
- New construction: No
- Year built: 1997
Utilities & green energy
- Electric: 110 Volts, 220 Volts in Laundry
- Sewer: Public Sewer
- Water: Public
- Utilities for property: Cable Available, Electricity Available, Natural Gas Available, Sewer Available, Underground Utilities, Water Available
Green energy
- Energy efficient items: None
- Energy generation: None
Community & HOA
Community
- Features: Clubhouse, Homeowners Assoc, Near Schools, Near Shopping, Near Trails/Greenway, Park, Pickleball, Playground, Pool, Sidewalks, Street Lights, Tennis Court(s)
- Security: Security System Owned, Smoke Detector(s)
- Subdivision: Kimball Farms
HOA
- Has HOA: Yes
- Services included: Swim, Tennis
- HOA fee: $1,300 annually
Location
- Region: Alpharetta
Financial & listing details
- Price per square foot: $227/sqft
- Tax assessed value: $1,142,900
- Annual tax amount: $7,775
- Date on market: 10/24/2023
- Cumulative days on market: 12 days
- Electric utility on property: Yes
- Road surface type: Asphalt, Paved
Price history
| Date | Event | Price |
|---|---|---|
| 12/15/2023 | Sold | $1,315,000+1.5%$227/sqft |
Source:  FMLS GA #7279322 Report a problem FMLS GA #7279322 Report a problem | ||
| 11/10/2023 | Pending sale | $1,295,000$223/sqft |
Source: FMLS GA #7279322 Report a problem | ||
| 10/24/2023 | Listed for sale | $1,295,000+242.1%$223/sqft |
Source: FMLS GA #7279322 Report a problem | ||
| 10/14/1997 | Sold | $378,500$65/sqft |
Source: Public Record Report a problem | ||
Public tax history
| Year | Property taxes | Tax assessment |
|---|---|---|
| 2025 | $10,965 +3% | $457,160 -13.1% |
| 2024 | $10,644 +39% | $526,000 +25.5% |
| 2023 | $7,657 -1.5% | $419,000 +21.9% |
| 2022 | $7,775 +2.4% | $343,760 +17.7% |
| 2021 | $7,590 +1.9% | $292,120 +10.7% |
| 2020 | $7,452 -10.2% | $264,000 |
| 2019 | $8,301 | $264,000 -15.6% |
| 2018 | $8,301 | $312,960 +20.4% |
| 2017 | $8,301 -2.8% | $260,000 |
| 2016 | $8,543 +19.7% | $260,000 |
| 2015 | $7,137 +12.7% | $260,000 +18.5% |
| 2014 | $6,333 +4.7% | $219,360 |
| 2013 | $6,047 -0.4% | $219,360 |
| 2012 | $6,071 | $219,360 |
| 2011 | -- | $219,360 |
| 2010 | $6,008 -2.1% | $219,360 -6.9% |
| 2009 | $6,139 | $235,600 -6% |
| 2008 | -- | $250,760 -0.1% |
| 2007 | $6,271 | $250,960 +21.9% |
| 2005 | -- | $205,840 +4% |
| 2004 | $5,400 +0.5% | $198,000 +4% |
| 2003 | $5,372 +8.2% | $190,320 +11.4% |
| 2002 | $4,963 +1.9% | $170,880 +5.3% |
| 2001 | $4,871 | $162,320 |
Find assessor info on the county website
Neighborhood: 30022
Nearby homes
- $1,107,1006 bd5 ba3.8k sqft335 Cotton Field Way, Alpharetta, GA 30022Off Market
- $1,379,3005 bd5 ba4k sqft355 Cotton Field Way, Alpharetta, GA 30022Off Market
- $1,272,2005 bd5 ba-- sqft980 Gunter Ct, Alpharetta, GA 30022Off Market
- $1,032,6006 bd6 ba4.3k sqft700 Cotton Field Trce, Alpharetta, GA 30022Off Market
- $1,009,3005 bd4 ba4k sqft960 Gunter Ct, Alpharetta, GA 30022Off Market
- $1,160,0006 bd6 ba5.5k sqft970 Gunter Ct, Alpharetta, GA 30022Sold
- $1,105,3005 bd5 ba3.7k sqft325 Cotton Field Way, Alpharetta, GA 30022Off Market
- $1,229,4006 bd5 ba4.4k sqft950 Gunter Ct, Alpharetta, GA 30022Off Market
Nearby schools
GreatSchools rating
- 10/10New Prospect Elementary SchoolGrades: PK-5Distance: 0.2 mi
- 9/10Webb Bridge Middle SchoolGrades: 6-8Distance: 2.7 mi
- 10/10Alpharetta High SchoolGrades: 9-12Distance: 2.1 mi
Schools provided by the listing agent
- Elementary: New Prospect
- Middle: Webb Bridge
- High: Alpharetta
Source: FMLS GA. This data may not be complete. We recommend contacting the local school district to confirm school assignments for this home.
Get a cash offer in 3 minutes
Find out how much your home could sell for in as little as 3 minutes with a no-obligation cash offer.
Estimated market value
$1,439,300
Get a cash offer in 3 minutes
Find out how much your home could sell for in as little as 3 minutes with a no-obligation cash offer.
Estimated market value
$1,439,300
- Georgia
- Fulton County
- Alpharetta
- 30022
- 345 Cotton Field Way
