Tucked inside the sought-after Kimball Farms swim and tennis community in Alpharetta, this stunning brick home with a three-car garage delivers the lifestyle you’ve been searching for. The heart of the home is the white kitchen, featuring a large island, stainless steel appliances, a double oven, gas cooktop, warming drawer, and a handy mom’s desk. Just off the kitchen, the keeping room and bar area with wine fridge make entertaining effortless. Step out from the main level into your own backyard oasis, complete with a saltwater pool and jacuzzi, a putting green, a stacked stone fireplace, and a covered porch, perfect for gatherings or quiet evenings at home. The main level also offers a bedroom and full bathroom, a sitting room, and a formal dining room that comfortably seats twelve. Upstairs, the primary suite is a true retreat with a sitting area by a decorative fireplace, his and hers closets, and a spa-like bath with a separate tub and shower. Three additional bedrooms complete the upper level, including one en suite and two connected by a Jack and Jill bath. The full finished basement is made for fun, with a theatre room, billiards and game room, a bedroom, and a full bathroom. Beyond the front door, the neighborhood connects directly to the greenway trails for walking, jogging, or biking, and the top-rated schools include elementary schools within walking distance. You’ll also enjoy quick access to GA 400, Avalon, and Downtown Alpharetta. The home, the neighborhood, and the location are all a 10 out of 10.
Pending
$1,375,000
950 Gunter Ct, Alpharetta, GA 30022
6beds
5,852sqft
Single Family Residence, Residential
Built in 1998
0.38 Acres Lot
$1,373,800 Zestimate®
$235/sqft
$121/mo HOA
What's special
Stacked stone fireplaceFull finished basementThree-car garageLarge islandPutting greenBackyard oasisWhite kitchen
- 15 days
- 1,132
- 109
Likely to sell faster than
Zillow last checked:
Listing updated:
Listed by:
Denise Sperier,
Atlanta Fine Homes Sotheby's International 404-245-1887
Source: FMLS GA,MLS#: 7854291
Facts & features
Interior
Bedrooms & bathrooms
- Bedrooms: 6
- Bathrooms: 5
- Full bathrooms: 5
- Main level bathrooms: 1
- Main level bedrooms: 1
Rooms
- Room types: Basement, Exercise Room, Great Room, Media Room, Sun Room
Primary bedroom
- Features: Oversized Master, Sitting Room
- Level: Oversized Master, Sitting Room
Bedroom
- Features: Oversized Master, Sitting Room
Primary bathroom
- Features: Double Vanity, Separate Tub/Shower, Soaking Tub, Vaulted Ceiling(s)
Dining room
- Features: Seats 12+, Separate Dining Room
Kitchen
- Features: Breakfast Bar, Cabinets White, Eat-in Kitchen, Keeping Room, Kitchen Island, Pantry, Stone Counters, View to Family Room
Heating
- Central, Forced Air, Natural Gas
Cooling
- Ceiling Fan(s), Central Air, Zoned
Appliances
- Included: Dishwasher, Disposal, Double Oven, Dryer, Gas Cooktop, Gas Water Heater, Microwave, Washer
- Laundry: Upper Level
Features
- Bookcases, Cathedral Ceiling(s), Crown Molding, Double Vanity, Dry Bar, Entrance Foyer 2 Story, His and Hers Closets, Walk-In Closet(s)
- Flooring: Hardwood
- Windows: Double Pane Windows, Insulated Windows
- Basement: Daylight,Finished,Finished Bath,Full,Walk-Out Access
- Number of fireplaces: 1
- Fireplace features: Family Room, Gas Log, Gas Starter
- Common walls with other units/homes: No Common Walls
Interior area
- Total structure area: 5,852
- Total interior livable area: 5,852 sqft
- Finished area above ground: 4,225
- Finished area below ground: 1,627
Video & virtual tour
Property
Parking
- Total spaces: 3
- Parking features: Attached, Garage, Garage Faces Side
- Attached garage spaces: 3
Accessibility
- Accessibility features: None
Features
- Levels: Two
- Stories: 2
- Patio & porch: Covered, Deck, Rear Porch
- Exterior features: Other
- Pool features: Heated, In Ground, Pool/Spa Combo, Salt Water
- Has spa: Yes
- Spa features: Private
- Fencing: Back Yard
- Has view: Yes
- View description: Other
- Waterfront features: None
- Body of water: None
Lot
- Size: 0.38 Acres
- Features: Private
Details
- Additional structures: None
- Parcel number: 12 300008480427
- Other equipment: Home Theater, Irrigation Equipment, Satellite Dish
- Horse amenities: None
Construction
Type & style
- Home type: SingleFamily
- Architectural style: Traditional
- Property subtype: Single Family Residence, Residential
Materials
- Brick 3 Sides
- Roof: Composition
Condition
- Resale
- New construction: No
- Year built: 1998
Utilities & green energy
- Electric: 110 Volts
- Sewer: Public Sewer
- Water: Public
- Utilities for property: Cable Available, Electricity Available, Natural Gas Available, Phone Available, Sewer Available, Underground Utilities, Water Available
Green energy
- Energy efficient items: None
- Energy generation: None
Community & HOA
Community
- Features: Clubhouse, Homeowners Assoc, Near Schools, Near Shopping, Near Trails/Greenway, Playground, Pool, Sidewalks, Street Lights, Tennis Court(s)
- Security: Security System Owned
- Subdivision: Kimball Farms
HOA
- Has HOA: Yes
- Services included: Reserve Fund, Swim, Tennis
- HOA fee: $1,450 annually
Location
- Region: Alpharetta
Financial & listing details
- Price per square foot: $235/sqft
- Tax assessed value: $1,223,200
- Annual tax amount: $7,731
- Date on market: 10/22/2026
- Listing terms: Cash,Conventional
- Electric utility on property: Yes
- Road surface type: Paved
Estimated market value
$1,373,800
$1.31M - $1.44M
$6,388/mo
Price history
| Date | Event | Price |
|---|---|---|
| 10/30/2026 | Pending sale | $1,375,000$235/sqft |
Source:  FMLS GA #7854291 Report a problem | ||
| 10/22/2026 | Listed for sale | $1,375,000+86.8%$235/sqft |
Source: FMLS GA #7854291 Report a problem | ||
| 3/15/2019 | Sold | $736,000+9.9%$126/sqft |
Source: Public Record Report a problem | ||
| 7/28/2014 | Sold | $670,000-2.2%$114/sqft |
Source:  FMLS GA #5297295 Report a problem | ||
| 7/3/2014 | Pending sale | $685,000$117/sqft |
Source: Keller Williams Realty Consultants #5297295 Report a problem | ||
| 7/1/2014 | Listed for sale | $685,000$117/sqft |
Source: Keller WiIlliams Realty Consultants #5297295 Report a problem | ||
| 6/21/2014 | Pending sale | $685,000$117/sqft |
Source: Keller Williams Realty Consultants #5297295 Report a problem | ||
| 5/31/2014 | Listed for sale | $685,000+80%$117/sqft |
Source: Keller WiIlliams Realty Consultants #5297295 Report a problem | ||
| 5/11/1999 | Sold | $380,600$65/sqft |
Source: Public Record Report a problem | ||
Public tax history
| Year | Property taxes | Tax assessment |
|---|---|---|
| 2025 | $7,731 +3% | $489,280 +5.7% |
| 2024 | $7,503 +10% | $463,000 +18.7% |
| 2023 | $6,818 -3.8% | $390,000 +21.8% |
| 2022 | $7,089 +0.2% | $320,200 +16.8% |
| 2021 | $7,075 -8% | $274,040 +0.6% |
| 2020 | $7,689 -7.9% | $272,400 -4.1% |
| 2019 | $8,348 | $284,000 |
| 2018 | $8,348 | $284,000 +6% |
| 2017 | $8,348 -2.3% | $267,968 0% |
| 2016 | $8,545 +0.2% | $267,970 |
| 2015 | $8,526 +24.5% | $267,970 +12.6% |
| 2014 | $6,849 +5.3% | $238,000 |
| 2013 | $6,506 +0.4% | $238,000 |
| 2012 | $6,484 | $238,000 |
| 2011 | -- | $238,000 |
| 2010 | $6,380 -2.1% | $238,000 -6.8% |
| 2009 | $6,514 | $255,480 -6.2% |
| 2008 | -- | $272,240 -0.1% |
| 2007 | $6,685 +9.6% | $272,400 +19.1% |
| 2005 | $6,102 +11.9% | $228,680 +14.4% |
| 2004 | $5,455 +0.4% | $199,880 +4% |
| 2003 | $5,431 +3% | $192,240 +6.4% |
| 2002 | $5,274 +4.9% | $180,640 +8.1% |
| 2001 | $5,029 | $167,160 |
Find assessor info on the county website
Monthly payment
Est. payment
Payment breakdown
Explore the cost of this home by adjusting the details. Changes won't be saved.Climate risks
Neighborhood: 30022
Nearby schools
Schools provided by the listing agent
- Elementary: New Prospect
- Middle: Webb Bridge
- High: Alpharetta
Source: FMLS GA. This data may not be complete. We recommend contacting the local school district to confirm school assignments for this home.
- $1,093,1005 bd5 ba3.7k sqft325 Cotton Field Way, Alpharetta, GA 30022Off Market
- $983,8005 bd4 ba3.7k sqft315 Cotton Field Way, Alpharetta, GA 30022Off Market
- $1,095,4006 bd5 ba3.8k sqft335 Cotton Field Way, Alpharetta, GA 30022Off Market
- $1,240,8005 bd3 ba5.1k sqft820 Mashburn Dr, Alpharetta, GA 30022Off Market
Similar homes
- $--4 bd5 ba3.1k sqft8335 High Hampton Chas, Alpharetta, GA 30022Auction
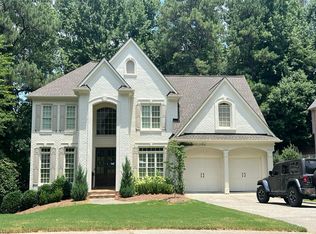 Auction.com 2
- $1,150,0003 bd4 ba3k sqft1075 Ambrose Ave, Alpharetta, GA 30022For Sale
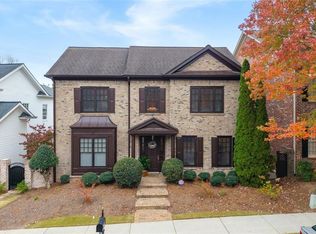
 MLS ID #7864369, Robert Wilkinson, Coldwell Banker Realty. FMLS GA
- $1,399,0006 bd5 ba6.5k sqft4105 Falls Ridge Dr, Johns Creek, GA 30022Active

 MLS ID #10835246, Tracy Spohn-Witt, RE/MAX Center. GAMLS
- $1,250,0005 bd5 ba3.1k sqft310 High Vista Ct, Alpharetta, GA 30022Active
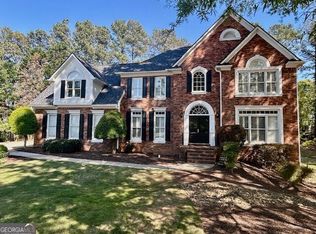 MLS ID #10737571, BeinSon Bracey, Dalton Wade, Inc.. GAMLS
- $1,195,0006 bd6 ba4.9k sqft1070 Abingdon Ln, Johns Creek, GA 30022For SaleMLS ID #7851662, Lisa Lewis, Century 21 Results. FMLS GA
- $1,150,0006 bd6 ba5.8k sqft4272 Bluehouse Ln, Alpharetta, GA 30022ActiveMLS ID #10796392, Landon Dunford, LPT Realty. GAMLS
- $1,450,0005 bd6 ba5.3k sqft3383 Jamont Blvd, Johns Creek, GA 30022ActiveMLS ID #10873981, Vijal Bivek, Atlanta Communities. GAMLS
- $1,299,0006 bd6 ba5k sqft575 Saint Regis Ln, Johns Creek, GA 30022ActiveMLS ID #10825779, Robin Martin, Robin Martin & Associates. GAMLS
- $1,400,0007 bd7 ba4.5k sqft3396 Jamont Blvd, Johns Creek, GA 30022For SaleMLS ID #7857405, FARAH SHAH, Trend Atlanta Realty, Inc.. FMLS GA
- $1,225,0005 bd5 ba6.1k sqft9835 Autry Falls Dr, Johns Creek, GA 30022For SaleMLS ID #7832230, TRACI WILENSKY, Atlanta Fine Homes Sotheby's International. FMLS GA
- $1,395,0006 bd5 ba5.8k sqft735 Westwind Ln, Alpharetta, GA 30005ActiveMLS ID #10805353, Rhonda Hofer, BHHS Georgia Properties. GAMLS
- $1,175,0005 bd5 ba6.2k sqft350 Waters Bend Way, Johns Creek, GA 30022ActiveMLS ID #10851822, Regan Maki Team, Ansley RE | Christie's Int'l RE. GAMLS
- $1,200,0006 bd5 ba6.8k sqft945 Waters Reach Ct, Alpharetta, GA 30022ActiveMLS ID #10779916, Brian Williams, Atlanta Communities. GAMLS
- $1,149,0005 bd6 ba6.8k sqft10380 Royal Ter, Johns Creek, GA 30022ActiveMLS ID #10846939, Rizwan Jivraj, Chapman Hall Realtors. GAMLS
- $1,299,0004 bd5 ba5.2k sqft715 Weybridge Pl, Johns Creek, GA 30022For SaleMLS ID #7732753, Esther Lee, Elite Atlanta Real Estate, LLC. FMLS GA
- $819,9005 bd4 ba3.4k sqft11040 Estates Cir, Alpharetta, GA 30022For SaleMLS ID #7859817, Mackenzie Crabtree, Mackenzie Crabtree Real Estate, LLC. FMLS GA
- $1,129,0006 bd5 ba5.9k sqft9170 Nesbit Lakes Dr, Alpharetta, GA 30022ActiveMLS ID #10824813, Licet Escobar, Compass. GAMLS
- $1,350,0005 bd5 ba5.1k sqft11715 Stratham Dr, Alpharetta, GA 30009ActiveMLS ID #10838888, Christopher L Williams, HomeSmart. GAMLS
- $1,125,0005 bd6 ba5.3k sqft610 Turbridge Ct, Johns Creek, GA 30022ActiveMLS ID #10825022, Mona ElGomayel, Keller Williams Chattahoochee. GAMLS
- $849,0004 bd3 ba4.5k sqft3110 Birchton St, Johns Creek, GA 30022ActiveMLS ID #10879921, Margarita Fila, Harry Norman Realtors. GAMLS
