Skip main navigation
Sold for $778,000
  • $778,000

    345 Cree Ct, Lyons, CO 80540

    3beds
    2,005sqft
    Single Family Residence
    Built in 1969
    2.21 Acres Lot
    $836,000 Zestimate®
    $388/sqft
    $3,407 Estimated rent

    Home value

    $836,000

    $794,000 - $886,000

    $3,407/mo

    Zestimate® history
    Loading
    Loading...

    Owner options

    List your home for rent

    $3,407/mo

    Rent Zestimate®

    Find your next renter with Zillow Rental Manager. Plus, with online applications, you can quickly screen prospective tenants – for free.

    Learn more

    $3,407/mo

    Rent Zestimate®

    Refinance and save

    $4,460/mo

    Est. payment

    Refinancing to a lower rate could help reduce your monthly payments and save thousands over the life of the loan.

    See today's rates

    $4,460/mo

    Est. payment

    Explore your selling options

    Work with a Zillow partner agent

    Leverage their expertise and Zillow's premium Showcase listings to get your home seen by more buyers.

    Get started

    List with your own agent

    Get your home in front of millions of buyers by listing it on Zillow.

    Learn how to do it

    Sell it yourself

    Take full control of how buyers see your home on Zillow by listing For Sale by Owner (FSBO).

    List your home

    What's special

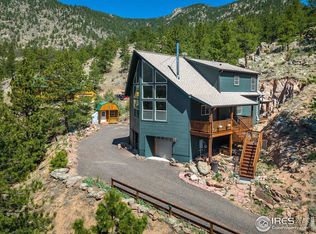
    This Pinewood Springs 2-bedroom home has numerous benefits that enhance the mountain living experience: beautiful views, southern exposure, forest access, seasonal stream and an oversized attached (heated) garage with workshop space. Enjoy over 2 acres of land that has been mitigated and improved with landscaping, a chicken coop and shed for additional storage. The interior has multiple living spaces including a lower level family room with efficient wood-burning insert and dramatic stone wall, large utility/mud room and separate laundry room with lots of cabinets. South-facing windows invites sunlight into both levels of the home in addition to capturing the views of Roosevelt National Forest and the valley. Two large covered decks make entertaining outdoors a breeze any time of year. The upstairs is bright yet feels warm with light woods and large windows. The eat-in kitchen is spacious and open to the living area with fireplace and stone wall. The Little Thompson River is within earshot and a short walk down the driveway. If you're looking for a home in the foothills, Pinewood Springs is beautiful, surrounded by Roosevelt National Forest and is a short drive to Estes Park (15 min), downtown Lyons (10 min), Boulder (35 min) and Longmont (20 min). We call this "mountain light" living because this community has its own well-maintained rural water system, county-maintained roads including snow removal, a volunteer fire department and it's proximity to a US Highway that gets CDOT priority for winter plowing. High speed internet is available. If you love to hike, mountain bike or just enjoying watching the wildlife, it doesn't get better than this community. The location makes you feel like you're on vacation yet you're a short drive to shopping, employers, recreation and schools.

    Zillow last checked:

    Listing updated:

    Listed by:

    Laura Levy 303-931-8080,

    Coldwell Banker Realty-Boulder

    Bought with:

    Jonelle Tucker, 100012913

    Tucker Group Real Estate

    Source: IRES as distributed by MLS GRID,MLS#: 1008262MLS Logo

    Facts & features

    Interior

    Bedrooms & bathrooms
    • Bedrooms: 3
    • Bathrooms: 2
    • Full bathrooms: 2
    • Main level bathrooms: 1
    Primary bedroom
    • Description: Laminate
    • Features: Shared Primary Bath, Full Primary Bath
    • Level: Main
    • Area: 196 Square Feet
    • Dimensions: 14 x 14
    Bedroom 2
    • Description: Laminate
    • Level: Main
    • Area: 120 Square Feet
    • Dimensions: 10 x 12
    Bedroom 3
    • Description: Tile
    • Level: Basement
    • Area: 168 Square Feet
    • Dimensions: 12 x 14
    Family room
    • Description: Tile
    • Level: Basement
    • Area: 294 Square Feet
    • Dimensions: 14 x 21
    Kitchen
    • Description: Laminate
    • Level: Main
    • Area: 168 Square Feet
    • Dimensions: 14 x 12
    Laundry
    • Description: Tile
    • Level: Basement
    • Area: 72 Square Feet
    • Dimensions: 9 x 8
    Living room
    • Description: Laminate
    • Level: Main
    • Area: 240 Square Feet
    • Dimensions: 16 x 15
    Heating
    • Hot Water, Radiant
    Cooling
    • Ceiling Fan(s), Attic Fan, Whole House Fan
    Appliances
    • Included: Gas Range, Dishwasher, Refrigerator, Washer, Dryer, Water Purifier Owned
    • Laundry: Washer/Dryer Hookup
    Features
    • Eat-in Kitchen, Workshop
    • Basement: Full,Partially Finished,Built-In Radon
    • Has fireplace: Yes
    • Fireplace features: Insert, Two or More, Living Room
    Interior area
    • Total structure area: 930
    • Total interior livable area: 2,005 sqft
    • Finished area above ground: 930

    Property

    Parking
    • Total spaces: 2
    • Parking features: RV Access/Parking, Oversized
    • Attached garage spaces: 2
    • Details: Attached
    Features
    • Levels: Two
    • Stories: 2
    • Patio & porch: Patio
    • Exterior features: Balcony
    • Fencing: Fenced
    • Has view: Yes
    • View description: Hills
    Lot
    • Size: 2.21 Acres
    • Features: Evergreen Trees, Sloped
    Details
    • Additional structures: Storage
    • Parcel number: R0540463
    • Zoning: O
    • Special conditions: Private Owner

    Construction

    Type & style
    • Home type: SingleFamily
    • Property subtype: Single Family Residence
    Materials
    • Frame
    • Roof: Composition
    Condition
    • New construction: No
    • Year built: 1969

    Utilities & green energy

    • Electric: PVREA
    • Gas: Propane
    • Sewer: Septic Tank
    • Water: District
    • Utilities for property: Electricity Available, Propane

    Community & neighborhood

    Location
    • Region: Lyons
    • Subdivision: Pinewood Springs

    Other

    Other facts
    • Listing terms: Cash,Conventional,FHA,VA Loan
    • Road surface type: Dirt

    Price history

    DateEventPrice
    5/23/2024Sold$778,000+3.9%$388/sqft
    Source: IRES as distributed by MLS GRID #1008262 Report a problem
    5/3/2024Pending sale$749,000$374/sqft
    Source: REcolorado as distributed by MLS GRID #IR1008262 Report a problem
    4/29/2024Listed for sale$749,000+116.8%$374/sqft
    Source: IRES as distributed by MLS GRID #1008262 Report a problem
    1/7/2016Sold$345,500-1%$172/sqft
    Source: IRES as distributed by MLS GRID #776359 Report a problem
    10/21/2015Price change$349,000-3.1%$174/sqft
    Source: Mountain Aire Real Estate #776359 Report a problem
    10/1/2015Listed for sale$360,000+10.8%$180/sqft
    Source: Mountain Aire Real Estate #776359 Report a problem
    5/11/2008Listing removed$325,000$162/sqft
    Source: Listhub #554509 Report a problem
    12/27/2007Listed for sale$325,000+2.2%$162/sqft
    Source: Listhub #554509 Report a problem
    2/6/2003Sold$318,000+1.3%$159/sqft
    Source: Public Record Report a problem
    9/7/2001Sold$314,000+48.1%$157/sqft
    Source: Public Record Report a problem
    5/20/1998Sold$212,000+13.4%$106/sqft
    Source: Public Record Report a problem
    11/5/1996Sold$187,000$93/sqft
    Source: Public Record Report a problem

    Public tax history

    YearProperty taxesTax assessment
    2024$5,049 +32.3%$56,675 -1%
    2023$3,817 -2.4%$57,225 +58.9%
    2022$3,913 +20.3%$36,022 -2.8%
    2021$3,252 +0.5%$37,059 +23.7%
    2020$3,237 +6.6%$29,966 -0.7%
    2019$3,037 $30,175 +15.3%
    2018$3,037 $26,172
    2017$3,037 -0.4%$26,172 +1.6%
    2016$3,048 -2.7%$25,767 0%
    2015$3,132 +9.8%$25,770 +13.3%
    2014$2,852 $22,740
    2013-- $22,740 -14.8%
    2012-- $26,700
    2011-- $26,700 +5.5%
    2010-- $25,310
    2009-- $25,310
    2008-- $25,310 -9.3%
    2007-- $27,920
    2006-- $27,920
    2005-- $27,920 +8.9%
    2004-- $25,640 +16.5%
    2002-- $22,010 -14.6%
    2001-- $25,760

    Find assessor info on the county website

    Neighborhood: 80540

    Nearby schools

    GreatSchools rating
    Schools provided by the listing agent
    • Elementary: Estes Park
    • Middle: Estes Park
    • High: Estes Park

    Source: IRES as distributed by MLS GRID. This data may not be complete. We recommend contacting the local school district to confirm school assignments for this home.

    Get a cash offer in 3 minutes
    Find out how much your home could sell for in as little as 3 minutes with a no-obligation cash offer.
    Estimated market value
    $836,000
    Get a cash offer in 3 minutes
    Find out how much your home could sell for in as little as 3 minutes with a no-obligation cash offer.
    Estimated market value
    $836,000