Nestled far back on a secluded cul-de-sac, backed by Sunset Golf Course to the east and mountain/forest views to the west, this tastefully updated mid-century home retains its timeless character while delivering modern luxury. Follow the winding brick path to the blue front door, step inside, and instantly feel at home among exposed brick and floor-to-ceiling windows. The updated kitchen boasts new stainless-steel appliances, generous counters, and abundant storage. The main-level primary suite includes an en-suite bath; down the hall are another bedroom and a second bath—both elegantly refreshed with 21st-century design and function. New energy-efficient windows flood the home with natural light. A double-sided gas fireplace warms the open living and dining areas, accented by original brick and newer engineered wood floors. The sunlit sunroom with floor-to-ceiling windows is perfect for a home office, studio, or gym. New sliding doors lead to a private covered patio and a serene backyard that feels like a step back in time. Major updates include a new roof (2019), windows (2022), AC and furnace (2024), fresh interior/exterior paint, new flooring, and R54 attic insulation for lower bills. A two-car garage plus a large unfinished basement offer storage and expansion potential. With laundry and all essentials on the main level, this home delivers peaceful, turnkey Longmont living—landscaping shines in spring!
Sold for $796,000
$796,000
345 Crestridge Lane, Longmont, CO 80501
2beds
2,548sqft
Single Family Residence
Built in 1963
9,147 Square Feet Lot
$789,900 Zestimate®
$312/sqft
$2,420 Estimated rent
Home value
$789,900
$735,000 - $845,000
$2,420/mo
Zestimate® history
Owner options
List your home for rent
$2,420/mo
Rent Zestimate®
Find your next renter with Zillow Rental Manager. Plus, with online applications, you can quickly screen prospective tenants – for free.
$2,420/mo
Rent Zestimate®
Refinance and save
$4,579/mo
Est. payment
Refinancing to a lower rate could help reduce your monthly payments and save thousands over the life of the loan.
$4,579/mo
Est. payment
Explore your selling options
Work with a Zillow partner agent
Leverage their expertise and Zillow's premium Showcase listings to get your home seen by more buyers.
Get startedList with your own agent
Get your home in front of millions of buyers by listing it on Zillow.
Learn how to do itSell it yourself
Take full control of how buyers see your home on Zillow by listing For Sale by Owner (FSBO).
List your homeWhat's special
Zillow last checked:
Listing updated:
Listed by:
Sam Swartz 303-981-9220,
LoKation
Bought with:
Rebecca Weihe, 100032839
WK Real Estate Longmont
Source: REcolorado as distributed by MLS GRID,MLS#: 8822542
Facts & features
Interior
Bedrooms & bathrooms
- Bedrooms: 2
- Bathrooms: 2
- Full bathrooms: 1
- 3/4 bathrooms: 1
- Main level bathrooms: 2
- Main level bedrooms: 2
Bedroom
- Features: Primary Suite
- Level: Main
Bedroom
- Level: Main
Bathroom
- Features: En Suite Bathroom
- Level: Main
Bathroom
- Level: Main
Family room
- Description: Double-Sided Gas Fireplace, Large West-Facing Window
- Level: Main
Kitchen
- Description: New Stainless Steel Appliances
- Level: Main
Living room
- Description: Floor-To-Ceiling West-Facing Windows, Sliding Glass Door To Covered Back Patio
- Level: Main
Sun room
- Description: Floor-To-Ceiling West-Facing Windows
- Level: Main
Heating
- Forced Air
Cooling
- Central Air
Appliances
- Included: Dishwasher, Disposal, Dryer, Gas Water Heater, Oven, Range, Range Hood, Refrigerator, Washer
Features
- Entrance Foyer, High Speed Internet, Primary Suite, Solid Surface Counters
- Flooring: Carpet, Tile, Wood
- Basement: Unfinished
- Number of fireplaces: 1
- Fireplace features: Family Room
Interior area
- Total structure area: 2,548
- Total interior livable area: 2,548 sqft
- Finished area above ground: 1,618
- Finished area below ground: 0
Property
Parking
- Total spaces: 2
- Parking features: Concrete, Dry Walled
- Attached garage spaces: 2
Features
- Levels: One
- Stories: 1
- Patio & porch: Covered, Patio
- Exterior features: Garden
- Has view: Yes
- View description: Golf Course, Mountain(s)
Lot
- Size: 9,147 Square Feet
- Features: Cul-De-Sac, Irrigated, Landscaped, Many Trees, Secluded, Sprinklers In Front, Sprinklers In Rear
Details
- Parcel number: R0045874
- Special conditions: Standard
Construction
Type & style
- Home type: SingleFamily
- Architectural style: Mid-Century Modern
- Property subtype: Single Family Residence
Materials
- Frame
- Roof: Composition
Condition
- Year built: 1963
Utilities & green energy
- Sewer: Public Sewer
- Utilities for property: Natural Gas Available
Community & HOA
Community
- Subdivision: Crestridge
HOA
- Has HOA: No
Location
- Region: Longmont
Financial & listing details
- Price per square foot: $312/sqft
- Tax assessed value: $719,000
- Annual tax amount: $4,293
- Date on market: 11/28/2025
- Listing terms: Cash,Conventional,FHA,VA Loan
- Exclusions: Seller's Personal Property
- Ownership: Individual
Price history
| Date | Event | Price |
|---|---|---|
| 12/15/2025 | Sold | $796,000-1.7%$312/sqft |
Source:  REcolorado as distributed by MLS GRID #8822542 Report a problem REcolorado as distributed by MLS GRID #8822542 Report a problem | ||
| 12/1/2025 | Pending sale | $810,000$318/sqft |
Source: REcolorado as distributed by MLS GRID #8822542 Report a problem | ||
| 11/28/2025 | Listed for sale | $810,000+59.1%$318/sqft |
Source: REcolorado as distributed by MLS GRID #8822542 Report a problem | ||
| 7/16/2019 | Sold | $509,000$200/sqft |
Source:  IRES as distributed by MLS GRID #882245 Report a problem IRES as distributed by MLS GRID #882245 Report a problem | ||
| 6/17/2019 | Pending sale | $509,000$200/sqft |
Source: 8z Real Estate #882245 Report a problem | ||
| 6/7/2019 | Price change | $509,000-1.9%$200/sqft |
Source: 8z Real Estate #882245 Report a problem | ||
| 5/23/2019 | Listed for sale | $519,000+73.6%$204/sqft |
Source: 8z Real Estate #882245 Report a problem | ||
| 5/22/2008 | Sold | $299,000+50.3%$117/sqft |
Source: Public Record Report a problem | ||
| 10/7/1997 | Sold | $199,000$78/sqft |
Source: Public Record Report a problem | ||
Public tax history
| Year | Property taxes | Tax assessment |
|---|---|---|
| 2025 | $4,293 +1.4% | $44,937 -7.5% |
| 2024 | $4,235 +14.8% | $48,568 -1% |
| 2023 | $3,689 -1.3% | $49,039 +31.5% |
| 2022 | $3,737 +64.5% | $37,280 -2.8% |
| 2021 | $2,271 | $38,352 +64% |
| 2020 | $2,271 +14.7% | $23,381 |
| 2019 | $1,980 | $23,381 +12.2% |
| 2018 | $1,980 | $20,844 -9.5% |
| 2017 | $1,980 +8.4% | $23,044 +20.6% |
| 2016 | $1,827 +4.9% | $19,112 +21.8% |
| 2015 | $1,741 +18.7% | $15,697 |
| 2014 | $1,466 -14% | $15,697 |
| 2013 | $1,705 +6.8% | $15,697 -14.6% |
| 2012 | $1,597 -12.9% | $18,388 |
| 2011 | $1,834 +1.8% | -- |
| 2010 | $1,801 -4.5% | $21,300 |
| 2009 | $1,885 +12.1% | $21,300 -17.5% |
| 2008 | $1,681 -0.8% | $25,810 |
| 2007 | $1,695 -1.8% | $25,810 -0.5% |
| 2006 | $1,726 -8.3% | $25,940 |
| 2005 | $1,882 +1.2% | $25,940 -8.9% |
| 2004 | $1,860 +18% | $28,460 |
| 2003 | $1,577 +10.5% | $28,460 +36.8% |
| 2002 | $1,427 | $20,810 -90.8% |
| 2001 | -- | $227,400 |
Find assessor info on the county website
Neighborhood: Sunset
Nearby homes
- $727,9003 bd1 ba1.7k sqft335 Crestridge Ln, Longmont, CO 80501Off Market
- $1,343,4004 bd4 ba5k sqft355 Crestridge Ln, Longmont, CO 80501Off Market
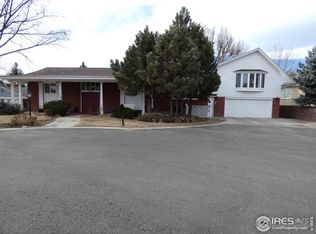
- $545,4003 bd1 ba1.3k sqft315 Crestridge Ln, Longmont, CO 80501Off Market
- $1,234,1005 bd3 ba6.4k sqft340 Crestridge Ln, Longmont, CO 80501Off Market
- $1,207,1003 bd4 ba3.9k sqft350 Crestridge Ln, Longmont, CO 80501Off Market
- $1,066,8005 bd5 ba3.9k sqft325 Crestridge Ln, Longmont, CO 80501Off Market
- $893,8004 bd2 ba2.4k sqft334 Belview Ct, Longmont, CO 80501Off Market
- $2,050,0003 bd4 ba7.8k sqft601 Loomis Ct, Longmont, CO 80501Sold
Nearby schools
GreatSchools rating
- 9/10Central Elementary SchoolGrades: PK-5Distance: 0.9 mi
- 7/10Westview Middle SchoolGrades: 6-8Distance: 2 mi
- 7/10Longmont High SchoolGrades: 9-12Distance: 0.7 mi
Schools provided by the listing agent
- Elementary: Central
- Middle: Westview
- High: Longmont
- District: St. Vrain Valley RE-1J
Source: REcolorado as distributed by MLS GRID. This data may not be complete. We recommend contacting the local school district to confirm school assignments for this home.
Get a cash offer in 3 minutes
Find out how much your home could sell for in as little as 3 minutes with a no-obligation cash offer.
Estimated market value
$789,900
Get a cash offer in 3 minutes
Find out how much your home could sell for in as little as 3 minutes with a no-obligation cash offer.
Estimated market value
$789,900
- Colorado
- Boulder County
- Longmont
- 80501
- Sunset
- 345 Crestridge Lane
Nearby cities
Nearby neighborhoods
Nearby zip codes
Other Longmont Topics
