If your New Year's resolution is to live in your dream home, this exceptional executive residence exceeds every expectation. Offering 3 bedrooms and 4 baths, this home is a masterful blend of elegance, comfort, and timeless craftsmanship.The grand living room is both impressive and inviting, featuring a sophisticated wet bar with refrigerator drawers, a striking stone fireplace crowned with a hand-carved mantle, and dramatic floor-to-ceiling windows that showcase breathtaking mountain views.Designed for both everyday living and elegant entertaining, the gourmet kitchen boasts a generous dining area and a fireside hearth, creating a warm and inviting gathering space. Premium appliances, including a Sub-Zero refrigerator and freezer, complement the custom cabinetry and elevate every culinary experience.The luxurious primary suite is a a private sanctuary, complete with a gracious sitting area, direct access to the deck, dual walk-in closets, dual vanities, a steam shower and a jetted soaking tub. Two additional bedroom suites offer walk in closets and private ensuite baths, ensuring comfort and privacy for guests and family alike.A formal dining room provides an elegant setting for hosting unforgettable evenings, while a private study offers a refined retreat for work or quiet relaxation. A spacious laundry room and thoughtfully designed mudroom connect seamlessly to the oversized three car garage, with ample space for a golf cart--ideal for enjoying the neighboring Sunset Golf Course. The full unfinished walk out basement presents limitless potential for customization, whether envisioning a wine cellar, home theater, or additional living space, completing this extraordinary offering.
Sold for $2,050,000
$2,050,000
601 Loomis Ct, Longmont, CO 80501
3beds
7,848sqft
Single Family Residence
Built in 2003
0.66 Acres Lot
$2,037,100 Zestimate®
$261/sqft
$3,297 Estimated rent
Home value
$2,037,100
$1.89M - $2.18M
$3,297/mo
Zestimate® history
Owner options
List your home for rent
$3,297/mo
Rent Zestimate®
Find your next renter with Zillow Rental Manager. Plus, with online applications, you can quickly screen prospective tenants – for free.
$3,297/mo
Rent Zestimate®
Refinance and save
$9,572/mo
Est. payment
Refinancing to a lower rate could help reduce your monthly payments and save thousands over the life of the loan.
$9,572/mo
Est. payment
Explore your selling options
Work with a Zillow partner agent
Leverage their expertise and Zillow's premium Showcase listings to get your home seen by more buyers.
Get startedList with your own agent
Get your home in front of millions of buyers by listing it on Zillow.
Learn how to do itSell it yourself
Take full control of how buyers see your home on Zillow by listing For Sale by Owner (FSBO).
List your homeWhat's special
Zillow last checked:
Listing updated:
Listed by:
Suzanne Holmes 720-830-5158,
Sellstate Altitude Property Group
Bought with:
Krista Koth, 40027863
Compass - Boulder
Source: IRES as distributed by MLS GRID,MLS#: 1046271
Facts & features
Interior
Bedrooms & bathrooms
- Bedrooms: 3
- Bathrooms: 4
- Full bathrooms: 2
- 3/4 bathrooms: 1
- 1/2 bathrooms: 1
- Main level bathrooms: 4
Primary bedroom
- Description: Carpet
- Features: Luxury Features Primary Bath, 5 Piece Primary Bath
- Level: Main
- Area: 272 Square Feet
- Dimensions: 17 x 16
Bedroom 2
- Description: Carpet
- Level: Main
- Area: 210 Square Feet
- Dimensions: 14 x 15
Bedroom 3
- Description: Carpet
- Level: Main
- Area: 195 Square Feet
- Dimensions: 15 x 13
Dining room
- Description: Hardwood
- Level: Main
Kitchen
- Description: Tile
- Level: Main
- Area: 345 Square Feet
- Dimensions: 15 x 23
Laundry
- Description: Tile
- Level: Main
- Area: 132 Square Feet
- Dimensions: 11 x 12
Living room
- Description: Hardwood
- Level: Main
- Area: 616 Square Feet
- Dimensions: 22 x 28
Study
- Description: Carpet
- Level: Main
- Area: 224 Square Feet
- Dimensions: 16 x 14
Heating
- Radiant
Cooling
- Central Air
Appliances
- Included: Gas Range, Double Oven, Dishwasher, Refrigerator, Bar Fridge, Washer, Dryer, Freezer, Disposal
- Laundry: Washer/Dryer Hookup
Features
- Eat-in Kitchen, Separate Dining Room, Cathedral Ceiling(s), Open Floorplan, Pantry, Walk-In Closet(s), Kitchen Island, Steam Shower
- Flooring: Wood
- Windows: Skylight(s), Window Coverings
- Basement: Unfinished
- Has fireplace: Yes
- Fireplace features: Gas, Kitchen, Great Room
Interior area
- Total structure area: 4,458
- Total interior livable area: 7,848 sqft
- Finished area above ground: 4,458
Property
Parking
- Total spaces: 3
- Parking features: Attached, Oversized
- Attached garage spaces: 3
- Details: Attached
Accessibility
- Accessibility features: Main Floor Bath, Accessible Bedroom, Main Level Laundry
Features
- Levels: One
- Stories: 1
- Patio & porch: Deck
- Exterior features: Sprinkler System, Balcony
- Spa features: Bath
- Has view: Yes
- View description: Mountain(s)
Lot
- Size: 0.66 Acres
- Features: Cul-De-Sac, Rolling Slope, Near Golf Course, City Limits, Waterfall, Paved
Details
- Parcel number: R0503392
- Zoning: RES
- Special conditions: Private Owner
Construction
Type & style
- Home type: SingleFamily
- Architectural style: Contemporary
- Property subtype: Single Family Residence
Materials
- Stone, Stucco
- Roof: Tile
Condition
- New construction: No
- Year built: 2003
Details
- Builder name: Johnson & Tersch
Utilities & green energy
- Electric: Longmont
- Gas: XCEL
- Sewer: Public Sewer
- Water: City
- Utilities for property: Cable Available
Community & HOA
Community
- Security: Fire Alarm
- Subdivision: Longview Add
HOA
- Has HOA: No
Location
- Region: Longmont
Financial & listing details
- Price per square foot: $261/sqft
- Tax assessed value: $1,949,000
- Annual tax amount: $12,078
- Date on market: 10/23/2025
- Listing terms: Cash,Conventional
- Exclusions: Personal posessions, staging items.
Price history
| Date | Event | Price |
|---|---|---|
| 3/2/2026 | Sold | $2,050,000-6.8%$261/sqft |
Source:  IRES as distributed by MLS GRID #1046271 Report a problem IRES as distributed by MLS GRID #1046271 Report a problem | ||
| 2/27/2026 | Pending sale | $2,200,000$280/sqft |
Source: IRES as distributed by MLS GRID #1046271 Report a problem | ||
| 2/3/2026 | Contingent | $2,200,000$280/sqft |
Source: IRES as distributed by MLS GRID #1046271 Report a problem | ||
| 1/8/2026 | Pending sale | $2,200,000$280/sqft |
Source:  REcolorado as distributed by MLS GRID #IR1046271 Report a problem REcolorado as distributed by MLS GRID #IR1046271 Report a problem | ||
| 10/24/2025 | Listed for sale | $2,200,000+900%$280/sqft |
Source: IRES as distributed by MLS GRID #1046271 Report a problem | ||
| 11/13/2002 | Sold | $220,000-66.2%$28/sqft |
Source: Public Record Report a problem | ||
| 10/17/1995 | Sold | $650,000$83/sqft |
Source: Public Record Report a problem | ||
Public tax history
| Year | Property taxes | Tax assessment |
|---|---|---|
| 2025 | $12,078 +1.4% | $121,813 -10.9% |
| 2024 | $11,913 +19.6% | $136,647 -1% |
| 2023 | $9,961 -1.3% | $137,972 +28.2% |
| 2022 | $10,090 +40.4% | $107,614 -2.8% |
| 2021 | $7,184 | $110,710 +36.5% |
| 2020 | $7,184 +23.2% | $81,110 |
| 2019 | $5,831 | $81,110 +18.3% |
| 2018 | $5,831 | $68,587 -9.5% |
| 2017 | $5,831 +17.1% | $75,827 +26.3% |
| 2016 | $4,978 +4.9% | $60,042 +23.2% |
| 2015 | $4,744 +24.5% | $48,747 |
| 2014 | $3,810 -40.1% | $48,747 |
| 2013 | $6,364 +6.8% | $48,747 -29% |
| 2012 | $5,960 +5.4% | $68,616 |
| 2011 | $5,653 +1.8% | -- |
| 2010 | $5,552 -36.1% | $65,670 |
| 2009 | $8,689 +12.1% | $65,670 -44.8% |
| 2008 | $7,749 +0.8% | $118,950 |
| 2007 | $7,684 -1.8% | $118,950 +1.2% |
| 2006 | $7,823 +119.7% | $117,560 |
| 2005 | $3,560 +4.8% | $117,560 +118.4% |
| 2004 | $3,399 | $53,840 |
Find assessor info on the county website
Neighborhood: Sunset
Nearby homes
- $1,343,4004 bd4 ba5k sqft355 Crestridge Ln, Longmont, CO 80501Off Market
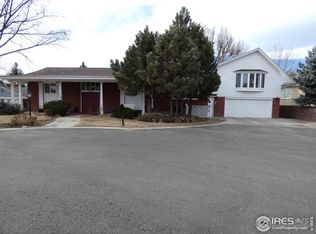
- $1,491,8004 bd4 ba5.2k sqft613 Loomis Ct, Longmont, CO 80501Off Market
- $724,2003 bd2 ba1.9k sqft400 Longview Ct, Longmont, CO 80501Off Market
- $370,5003 bd2 ba1.9k sqft3318 Long View Blvd, Longmont, CO 80504Off Market

- $1,162,1004 bd3 ba2.7k sqft600 Loomis Ct, Longmont, CO 80501Off Market
- $773,6003 bd2 ba1.9k sqft410 Longview Ct, Longmont, CO 80501Off Market
- $796,0002 bd2 ba2.5k sqft345 Crestridge Ln, Longmont, CO 80501Sold
- $820,7003 bd3 ba2k sqft623 Loomis Ct, Longmont, CO 80501Off Market
Nearby schools
GreatSchools rating
- 9/10Central Elementary SchoolGrades: PK-5Distance: 0.9 mi
- 7/10Westview Middle SchoolGrades: 6-8Distance: 2 mi
- 7/10Longmont High SchoolGrades: 9-12Distance: 0.7 mi
Schools provided by the listing agent
- Elementary: Central,Twin Peaks Charter Academy
- Middle: Sunset Middle
- High: Longmont
Source: IRES as distributed by MLS GRID. This data may not be complete. We recommend contacting the local school district to confirm school assignments for this home.
Get a cash offer in 3 minutes
Find out how much your home could sell for in as little as 3 minutes with a no-obligation cash offer.
Estimated market value
$2,037,100
Get a cash offer in 3 minutes
Find out how much your home could sell for in as little as 3 minutes with a no-obligation cash offer.
Estimated market value
$2,037,100
- Colorado
- Boulder County
- Longmont
- 80501
- Sunset
- 601 Loomis Ct
Nearby cities
Nearby neighborhoods
Nearby zip codes
Other Longmont Topics
