STATELY Highwood Farm Property! This One Floor Living Space Offers a Sensational Oversize Eat in Kitchen with Maple Hardwood Floor, Center Island with Granit Countertop, Plentiful Cabinetry and Counter Space. Range Top Stove, Wall Oven, Vaulted Ceiling, Recessed Lights, Surround Sound and French Doors Leading to Formal Dining Room. The Living Room Features Natural Gas Fireplace, Surround Sound, Maple Hardwood Floor and Two Sets of French Doors Leading to Four Season Room Overlooking Private Level Rear Yard Which Boarders Protected Land. First Floor Also Features Master Bedroom En-Suite with Walk-in Closet, Full Bathroom with Stand-up Shower and Jacuzzi Tub. Additional Spacious Guest Bedroom, Office with Vaulted Ceiling (EASILY Convert to 3rd Bedroom)! Plus Full Bath with Soaking Tub AND Separate Laundry Room with Wet Sink Completes the First Floor Living Space. Walk Up Attic Offers AMAZING Space for Home Theater, Au Pair Suite, or Home Office. Unfinished Lower Level with Extended Ceiling Height Awaits Your Finishing Touch to Convert to Recreation Room, or Sports Room, Craft Room or ALL Three. Its that Big! Additional Features of this Striking Home Include: Natural Gas Heat, Central Air, Central Vac, Yard Irrigation System, 2 Car Attached Garage with Epoxied Floor, Wet Sink and Auto Garage Door Openers. Patio, Shed, Public Water, Public Sewer and Underground Utilities. Nearby Soccer Field and Baseball Diamond - Added Bonus.
Sold for $520,000
$520,000
345 D Welton Way, Thomaston, CT 06787
2beds
1,994sqft
Single Family Residence
Built in 2002
0.54 Acres Lot
$565,400 Zestimate®
$261/sqft
$3,214 Estimated rent
Home value
$565,400
$537,000 - $594,000
$3,214/mo
Zestimate® history
Owner options
List your home for rent
$3,214/mo
Rent Zestimate®
Find your next renter with Zillow Rental Manager. Plus, with online applications, you can quickly screen prospective tenants – for free.
$3,214/mo
Rent Zestimate®
Refinance and save
$3,833/mo
Est. payment
Refinancing to a lower rate could help reduce your monthly payments and save thousands over the life of the loan.
$3,833/mo
Est. payment
Explore your selling options
Work with a Zillow partner agent
Leverage their expertise and Zillow's premium Showcase listings to get your home seen by more buyers.
Get startedList with your own agent
Get your home in front of millions of buyers by listing it on Zillow.
Learn how to do itSell it yourself
Take full control of how buyers see your home on Zillow by listing For Sale by Owner (FSBO).
List your homeWhat's special
Soaking tubNatural gas fireplaceRecessed lightsFour season roomPrivate level rear yardMaple hardwood floorWalk-in closet
Zillow last checked:
Listing updated:
Listed by:
Bethany Lydem 860-485-8448,
Stone Crest Realty LLC 860-283-2225
Bought with:
Cathy Dupont, RES.0791688
Stone Crest Realty LLC
Source: Smart MLS,MLS#: 24060507
Facts & features
Interior
Bedrooms & bathrooms
- Bedrooms: 2
- Bathrooms: 2
- Full bathrooms: 2
Primary bedroom
- Features: Bedroom Suite, Walk-In Closet(s), Hardwood Floor
- Level: Main
- Area: 240 Square Feet
- Dimensions: 15 x 16
Bedroom
- Features: Wall/Wall Carpet
- Level: Main
- Area: 120 Square Feet
- Dimensions: 10 x 12
Primary bathroom
- Features: Stall Shower, Whirlpool Tub, Vinyl Floor
- Level: Main
Bathroom
- Features: Tub w/Shower, Vinyl Floor
- Level: Main
Dining room
- Features: Hardwood Floor
- Level: Main
- Area: 132 Square Feet
- Dimensions: 11 x 12
Kitchen
- Features: Vaulted Ceiling(s), Breakfast Bar, Granite Counters, Eating Space, French Doors, Hardwood Floor
- Level: Main
- Area: 272 Square Feet
- Dimensions: 16 x 17
Living room
- Features: Gas Log Fireplace, Fireplace, French Doors, Hardwood Floor
- Level: Main
- Area: 270 Square Feet
- Dimensions: 15 x 18
Office
- Features: Vaulted Ceiling(s), Hardwood Floor
- Level: Main
- Area: 121 Square Feet
- Dimensions: 11 x 11
Sun room
- Features: Ceiling Fan(s), French Doors, Wall/Wall Carpet
- Level: Main
- Area: 198 Square Feet
- Dimensions: 11 x 18
Heating
- Forced Air, Natural Gas
Cooling
- Central Air
Appliances
- Included: Electric Range, Oven, Refrigerator, Dishwasher, Washer, Dryer, Gas Water Heater, Water Heater
- Laundry: Main Level
Features
- Sound System, Central Vacuum, Open Floorplan
- Basement: Full,Unfinished
- Attic: Walk-up
- Number of fireplaces: 1
Interior area
- Total structure area: 1,994
- Total interior livable area: 1,994 sqft
- Finished area above ground: 1,994
Property
Parking
- Total spaces: 2
- Parking features: Attached, Garage Door Opener
- Attached garage spaces: 2
Features
- Patio & porch: Patio
- Exterior features: Sidewalk, Rain Gutters, Lighting, Underground Sprinkler
Lot
- Size: 0.54 Acres
- Features: Few Trees, Level
Details
- Additional structures: Shed(s)
- Parcel number: 2351204
- Zoning: RA80
Construction
Type & style
- Home type: SingleFamily
- Architectural style: Cape Cod,Ranch
- Property subtype: Single Family Residence
Materials
- Vinyl Siding, Brick
- Foundation: Concrete Perimeter
- Roof: Asphalt
Condition
- New construction: No
- Year built: 2002
Utilities & green energy
- Sewer: Public Sewer
- Water: Public
- Utilities for property: Underground Utilities
Community & HOA
Community
- Features: Lake, Library, Park
- Subdivision: HIGHWOOD FARM
HOA
- Has HOA: No
Location
- Region: Thomaston
Financial & listing details
- Price per square foot: $261/sqft
- Tax assessed value: $227,570
- Annual tax amount: $7,819
- Date on market: 11/21/2024
Price history
| Date | Event | Price |
|---|---|---|
| 1/17/2025 | Sold | $520,000+4%$261/sqft |
Source:  Smart MLS #24060507 Report a problem Smart MLS #24060507 Report a problem | ||
| 11/21/2024 | Listed for sale | $499,900+35.1%$251/sqft |
Source: Smart MLS #24060507 Report a problem | ||
| 10/22/2009 | Sold | $370,000$186/sqft |
Source: Smart MLS #L127775 Report a problem | ||
Public tax history
| Year | Property taxes | Tax assessment |
|---|---|---|
| 2025 | $8,149 +4.2% | $227,570 |
| 2024 | $7,819 +2.2% | $227,570 |
| 2023 | $7,653 +4.7% | $227,570 |
| 2022 | $7,307 -8.7% | $227,570 +2.8% |
| 2021 | $8,000 | $221,410 |
| 2020 | $8,000 -1.1% | $221,410 |
| 2019 | $8,088 +2.1% | $221,410 |
| 2018 | $7,924 +2.1% | $221,410 |
| 2017 | $7,760 +1.1% | $221,410 -1.7% |
| 2016 | $7,675 +1.3% | $225,260 |
| 2015 | $7,575 | $225,260 |
| 2014 | $7,575 +1.5% | $225,260 |
| 2013 | $7,463 +0.9% | $225,260 |
| 2012 | $7,395 -1% | $225,260 -18.6% |
| 2011 | $7,470 +2.7% | $276,880 |
| 2010 | $7,276 | $276,880 |
| 2009 | $7,276 +42.5% | $276,880 +35.5% |
| 2008 | $5,106 -36.9% | $204,337 |
| 2007 | $8,096 +13.2% | $204,337 +10.4% |
| 2005 | $7,152 -16.7% | $185,010 -19.8% |
| 2004 | $8,581 +642.9% | $230,800 +575.6% |
| 2002 | $1,155 | $34,160 |
Find assessor info on the county website
Neighborhood: 06787
Nearby homes
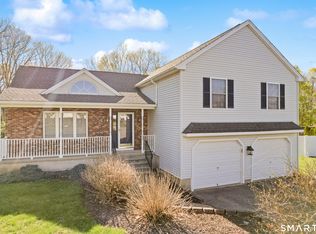
- $520,0003 bd3 ba1.4k sqft351 D Welton Way, Thomaston, CT 06787Sold
- $526,9003 bd2 ba1.8k sqft339 D Welton Way, Thomaston, CT 06787Off Market
- $560,3004 bd4 ba2.9k sqft250 D Welton Way, Thomaston, CT 06787Off Market
- $550,0003 bd3 ba1.9k sqft357 D Welton Way, Thomaston, CT 06787Sold

- $498,8003 bd3 ba2.1k sqft342 D Welton Way, Thomaston, CT 06787Off Market
- $480,7003 bd2 ba1.9k sqft327 D Welton Way, Thomaston, CT 06787Off Market
- $510,1003 bd2 ba2.2k sqft363 D Welton Way, Thomaston, CT 06787Off Market
- $479,1003 bd2 ba1.7k sqft360 D Welton Way, Thomaston, CT 06787Off Market
Nearby schools
GreatSchools rating
- 4/10Thomaston Center SchoolGrades: 4-6Distance: 0.8 mi
- 7/10Thomaston High SchoolGrades: 7-12Distance: 1.8 mi
- 2/10Black Rock SchoolGrades: PK-3Distance: 1.8 mi
Schools provided by the listing agent
- Elementary: Black Rock
- High: Thomaston
Source: Smart MLS. This data may not be complete. We recommend contacting the local school district to confirm school assignments for this home.
Sell for more on Zillow
Get a Zillow Showcase℠ listing at no additional cost and you could sell for .
$565,400
2% more
+$11,308
With Zillow Showcase(estimated)
$576,708
Sell for more on Zillow
Get a Zillow Showcase℠ listing at no additional cost and you could sell for .
$565,400
2% more
+$11,308
With Zillow Showcase(estimated)
$576,708
- Connecticut
- Litchfield County
- Thomaston
- 06787
- 345 D Welton Way
