Skip main navigation
Sold for $520,000
  • $520,000

    351 D Welton Way, Thomaston, CT 06787

    3beds
    1,488sqft
    Single Family Residence
    Built in 2001
    0.65 Acres Lot
    $520,400 Zestimate®
    $349/sqft
    $3,159 Estimated rent

    Home value

    $520,400

    $474,000 - $572,000

    $3,159/mo

    Zestimate® history
    Loading
    Loading...

    Owner options

    List your home for rent

    $3,159/mo

    Rent Zestimate®

    Find your next renter with Zillow Rental Manager. Plus, with online applications, you can quickly screen prospective tenants – for free.

    Learn more

    $3,159/mo

    Rent Zestimate®

    Refinance and save

    $3,557/mo

    Est. payment

    Refinancing to a lower rate could help reduce your monthly payments and save thousands over the life of the loan.

    See today's rates

    $3,557/mo

    Est. payment

    Explore your selling options

    Work with a Zillow partner agent

    Leverage their expertise and Zillow's premium Showcase listings to get your home seen by more buyers.

    Get started

    List with your own agent

    Get your home in front of millions of buyers by listing it on Zillow.

    Learn how to do it

    Sell it yourself

    Take full control of how buyers see your home on Zillow by listing For Sale by Owner (FSBO).

    List your home

    What's special

    Above-ground swimming poolPeaceful natural backdropFreshly painted throughoutBrand-new carpetingDedicated laundry areaSpacious eat-in kitchenWell-planned layout offers flexibility
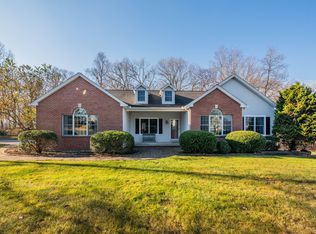
    Welcome to this lovingly cared-for, single-owner split-level home offering 3 bedrooms and 2.5 baths, thoughtfully designed for comfortable everyday living. This move-in ready residence has been freshly painted throughout and features brand-new carpeting, creating a bright, clean, and inviting interior from the moment you step inside. The spacious eat-in kitchen is perfect for both casual dining and entertaining, complete with sliding glass doors that open to a large deck overlooking the backyard. Enjoy seamless indoor-outdoor living with an above-ground swimming pool, ideal for summer relaxation and hosting gatherings. The lower level adds convenience with a dedicated laundry area, a half bath, and direct access to the 2-car garage. The garage also provides entry to the basement as well as an additional side entrance from outside, enhancing accessibility and storage options. The home's well-planned layout offers flexibility to accommodate a variety of lifestyles. Situated on a desirable lot, the property backs up to Army Corps of Engineers land, providing a peaceful, natural backdrop and the assurance of lasting privacy with no future development behind you. This is a fantastic opportunity to own a well-maintained home in a tranquil setting-simply move in and enjoy all it has to offer! Subject to probate court approval.

    Zillow last checked:

    Listing updated:

    Listed by:

    Kim A. McIntyre (860)866-6214,

    Regency Real Estate, LLC 860-945-9868

    Bought with:

    Enza Dandeneau, RES.0159350

    Berkshire Hathaway NE Prop.

    Source: Smart MLS,MLS#: 24171371MLS Logo

    Facts & features

    Interior

    Bedrooms & bathrooms
    • Bedrooms: 3
    • Bathrooms: 3
    • Full bathrooms: 2
    • 1/2 bathrooms: 1
    Primary bedroom
    • Level: Upper
    Bedroom
    • Level: Upper
    Bedroom
    • Level: Upper
    Kitchen
    • Level: Main
    Living room
    • Level: Main
    Heating
    • Forced Air, Gas In Street
    Cooling
    • Central Air
    Appliances
    • Included: Oven/Range, Microwave, Refrigerator, Dishwasher, Washer, Dryer, Gas Water Heater, Water Heater
    • Laundry: Lower Level
    Features
    • Basement: Full,Unfinished
    • Attic: Pull Down Stairs
    • Has fireplace: No
    Interior area
    • Total structure area: 1,488
    • Total interior livable area: 1,488 sqft
    • Finished area above ground: 1,488

    Property

    Parking
    • Total spaces: 2
    • Parking features: Attached
    • Attached garage spaces: 2
    Features
    • Levels: Multi/Split
    • Has private pool: Yes
    • Pool features: Above Ground
    Lot
    • Size: 0.65 Acres
    • Features: Subdivided, Wooded, Sloped
    Details
    • Parcel number: 2351205
    • Zoning: RA80

    Construction

    Type & style
    • Home type: SingleFamily
    • Architectural style: Split Level
    • Property subtype: Single Family Residence
    Materials
    • Vinyl Siding, Aluminum Siding
    • Foundation: Concrete Perimeter
    • Roof: Asphalt
    Condition
    • New construction: No
    • Year built: 2001

    Utilities & green energy

    • Sewer: Public Sewer
    • Water: Public

    Community & neighborhood

    Location
    • Region: Thomaston

    Price history

    DateEventPrice
    6/10/2026Sold$520,000+9.5%$349/sqft
    Source: Smart MLS #24171371 Report a problem
    5/12/2026Pending sale$475,000$319/sqft
    Source: Smart MLS #24171371 Report a problem
    5/7/2026Listed for sale$475,000+134%$319/sqft
    Source: Smart MLS #24171371 Report a problem
    3/14/2001Sold$203,000$136/sqft
    Source: Public Record Report a problem

    Public tax history

    YearProperty taxesTax assessment
    2025$7,114 +4.2%$198,660
    2024$6,826 +2.2%$198,660
    2023$6,681 +4.7%$198,660
    2022$6,379 +3.9%$198,660 +16.9%
    2021$6,141 $169,960
    2020$6,141 -1.1%$169,960
    2019$6,209 +2.1%$169,960
    2018$6,083 +2.1%$169,960
    2017$5,957 -0.3%$169,960 -3.1%
    2016$5,974 +1.3%$175,350
    2015$5,897 $175,350
    2014$5,897 +1.5%$175,350
    2013$5,809 +0.9%$175,350
    2012$5,757 -0.6%$175,350 -18.3%
    2011$5,792 +2.7%$214,690
    2010$5,642 $214,690
    2009$5,642 +50.2%$214,690 +42.9%
    2008$3,756 -36.8%$150,283 +0.2%
    2007$5,943 +16.2%$149,996 +13.4%
    2005$5,115 -22.1%$132,300 -25.1%
    2004$6,566 +46.8%$176,600 +33.5%
    2002$4,472 $132,300

    Find assessor info on the county website

    Neighborhood: 06787

    Nearby schools

    GreatSchools rating
    Schools provided by the listing agent
    • Elementary: Black Rock
    • High: Thomaston

    Source: Smart MLS. This data may not be complete. We recommend contacting the local school district to confirm school assignments for this home.

    Get pre-qualified for a loan
    At Zillow Home Loans, we can pre-qualify you in as little as 5 minutes with no impact to your credit score.

    An equal housing lender. NMLS #10287.

    Sell for more on Zillow
    Get a Zillow Showcase℠ listing at no additional cost and you could sell for .
    $520,400
    2% more
    +$10,408
    With Zillow Showcase(estimated)
    $530,808