Welcome to 345 Drexel Drive—a meticulously maintained home nestled in a quiet cul-de-sac in the highly sought-after Pierremont neighborhood. Situated on a sprawling 0.75-acre lot, this home offers a rare blend of privacy and convenience, serving as a serene escape while being centrally located in one of Shreveport’s most desirable areas. Mature trees surround the property, creating a peaceful, secluded feel. Inside, soaring ceilings, large windows, and abundant storage create a spacious and inviting atmosphere. The gourmet kitchen is a chef’s dream, featuring top-of-the-line appliances, a butler’s pantry, breakfast bar, and a sunlit breakfast room. The formal living room showcases built-ins flanking the fireplace, while a second den offers rich wood paneling, hidden storage, a fireplace, wet bar, and French doors leading to the picturesque backyard. The formal dining room is the perfect setting for hosting gatherings. The primary suite, located on the main floor, features a cozy fireplace, an en suite bath, and his and her closets. Upstairs, you’ll find spacious bedrooms, a dedicated office with built-ins, and an oversized heated and cooled storage room. Two staircases provide seamless access throughout the home. Step outside to your private backyard oasis—a large, heated saltwater pool serves as the centerpiece, perfect for year-round enjoyment. A covered porch offers a tranquil spot for morning coffee or evening entertaining. The pool house (746 sq. ft.) includes a kitchen, bath, and laundry room, with French doors opening to the pool area—ideal as a guest suite, MIL quarters, or entertainment space. The expansive side yard is perfect for play, while the three-car garage ensures ample parking. Surrounded by lush trees for ultimate privacy, this home provides a secluded retreat in the heart of town—offering the best of both worlds: tranquility and prime location. Don’t miss this rare opportunity to make it yours!
Sold
Price Unknown
345 Drexel Dr, Shreveport, LA 71106
4beds
5,542sqft
Single Family Residence
Built in 1965
0.75 Acres Lot
$1,069,900 Zestimate®
$--/sqft
$3,594 Estimated rent
Home value
$1,069,900
$963,000 - $1.20M
$3,594/mo
Zestimate® history
Owner options
List your home for rent
$3,594/mo
Rent Zestimate®
Find your next renter with Zillow Rental Manager. Plus, with online applications, you can quickly screen prospective tenants – for free.
$3,594/mo
Rent Zestimate®
Refinance and save
Refinancing to a lower rate could help reduce your monthly payments and save thousands over the life of the loan.
Explore your selling options
Work with a Zillow partner agent
Leverage their expertise and Zillow's premium Showcase listings to get your home seen by more buyers.
Get startedList with your own agent
Get your home in front of millions of buyers by listing it on Zillow.
Learn how to do itSell it yourself
Take full control of how buyers see your home on Zillow by listing For Sale by Owner (FSBO).
List your homeWhat's special
Three-car garageHidden storageFrench doorsPool housePrimary suiteExpansive side yardGourmet kitchen
Zillow last checked:
Listing updated:
Listed by:
Jessica Mason Wimberly 0995682914,
Shelly Wagner & Associates + JPAR Real Estate 318-200-0001
Bought with:
Susannah Hodges
Susannah Hodges, LLC
Source: NTREIS,MLS#: 20868712
Facts & features
Interior
Bedrooms & bathrooms
- Bedrooms: 4
- Bathrooms: 4
- Full bathrooms: 3
- 1/2 bathrooms: 1
Primary bedroom
- Features: Ceiling Fan(s), En Suite Bathroom, Fireplace, Garden Tub/Roman Tub, Separate Shower, Walk-In Closet(s)
- Level: First
Bedroom
- Features: Built-in Features, Ceiling Fan(s), En Suite Bathroom, Walk-In Closet(s)
- Level: First
Bedroom
- Features: Ceiling Fan(s), En Suite Bathroom
- Level: Second
Bedroom
- Features: Ceiling Fan(s), En Suite Bathroom
- Level: Second
Den
- Features: Built-in Features, Fireplace
- Level: First
Dining room
- Features: Butler's Pantry
- Level: First
Kitchen
- Features: Breakfast Bar, Built-in Features, Butler's Pantry, Dual Sinks, Eat-in Kitchen, Granite Counters, Kitchen Island, Sink
- Level: First
Living room
- Features: Built-in Features, Fireplace
- Level: First
Office
- Features: Built-in Features, Ceiling Fan(s)
- Level: Second
Storage room
- Features: Built-in Features
Heating
- Central
Cooling
- Central Air
Appliances
- Included: Built-In Refrigerator, Double Oven, Dishwasher, Gas Cooktop, Disposal, Microwave
- Laundry: Laundry in Utility Room
Features
- Wet Bar, Built-in Features, Chandelier, Decorative/Designer Lighting Fixtures, Eat-in Kitchen, High Speed Internet, Kitchen Island, Multiple Staircases, Paneling/Wainscoting, Cable TV, Natural Woodwork, Walk-In Closet(s), Wired for Sound
- Flooring: Carpet, Tile, Wood
- Windows: Plantation Shutters, Window Coverings
- Has basement: Yes
- Number of fireplaces: 3
- Fireplace features: Decorative, Den, Gas, Gas Log, Living Room, Primary Bedroom
Interior area
- Total interior livable area: 5,542 sqft
Property
Parking
- Total spaces: 3
- Parking features: Additional Parking, Covered, Direct Access, Driveway, Garage, Inside Entrance, Lighted, Off Street, Paved, Private, Garage Faces Side, Workshop in Garage
- Attached garage spaces: 3
- Has uncovered spaces: Yes
Features
- Levels: Three Or More
- Stories: 3
- Patio & porch: Deck, Covered
- Exterior features: Dog Run, Lighting, Playground, Rain Gutters
- Has private pool: Yes
- Pool features: Fenced, Heated, In Ground, Outdoor Pool, Pool, Private, Salt Water, Water Feature
- Fencing: Back Yard,Chain Link,Wrought Iron
Lot
- Size: 0.75 Acres
- Features: Back Yard, Cul-De-Sac, Lawn, Landscaped, Many Trees
Details
- Parcel number: 171319015000400
Construction
Type & style
- Home type: SingleFamily
- Architectural style: Traditional,Detached
- Property subtype: Single Family Residence
Materials
- Brick
- Foundation: Pillar/Post/Pier, Slab
- Roof: Tile
Condition
- Year built: 1965
Utilities & green energy
- Sewer: Public Sewer
- Water: Public
- Utilities for property: Electricity Connected, Sewer Available, Water Available, Cable Available
Community & HOA
Community
- Security: Security System
- Subdivision: Eastridge
HOA
- Has HOA: No
Location
- Region: Shreveport
Financial & listing details
- Tax assessed value: $501,770
- Annual tax amount: $6,891
- Date on market: 3/17/2025
- Cumulative days on market: 2 days
- Electric utility on property: Yes
Price history
| Date | Event | Price |
|---|---|---|
| 4/21/2025 | Sold | -- |
Source: NTREIS #20868712 Report a problem | ||
| 4/16/2025 | Pending sale | $1,050,000$189/sqft |
Source: NTREIS #20868712 Report a problem | ||
| 3/20/2025 | Contingent | $1,050,000$189/sqft |
Source: NTREIS #20868712 Report a problem | ||
| 3/17/2025 | Listed for sale | $1,050,000$189/sqft |
Source: NTREIS #20868712 Report a problem | ||
| 5/10/2016 | Sold | -- |
Source: Public Record Report a problem | ||
| 9/5/2007 | Sold | -- |
Source: Public Record Report a problem | ||
Public tax history
| Year | Property taxes | Tax assessment |
|---|---|---|
| 2025 | $6,891 -11.9% | $50,177 |
| 2024 | $7,822 +3% | $50,177 +5.3% |
| 2023 | $7,592 | $47,635 |
| 2022 | $7,592 +1.5% | $47,635 |
| 2021 | $7,477 0% | $47,635 |
| 2020 | $7,477 -4.6% | $47,635 -1.7% |
| 2019 | $7,840 -0.4% | $48,476 |
| 2018 | $7,873 +26.1% | $48,476 |
| 2017 | $6,242 +0.2% | $48,476 +4.7% |
| 2015 | $6,228 +35% | $46,304 +8.1% |
| 2014 | $4,614 | $42,830 |
| 2013 | $4,614 | $42,830 |
| 2012 | -- | $42,830 +22% |
| 2011 | -- | $35,120 |
| 2010 | -- | $35,120 |
| 2009 | -- | $35,120 |
| 2008 | -- | $35,120 +22.5% |
| 2007 | -- | $28,670 |
| 2006 | -- | $28,670 |
| 2005 | -- | $28,670 |
| 2004 | -- | $28,670 +28.3% |
| 2003 | -- | $22,350 |
| 2002 | -- | $22,350 |
| 2000 | -- | $22,350 |
Find assessor info on the county website
Neighborhood: Springlake, University Terrace
Nearby homes
- $762,5004 bd6 ba5.2k sqft320 Gilbert Cir, Shreveport, LA 71106Off Market
- $1,375,9005 bd6 ba5.8k sqft355 Drexel Dr, Shreveport, LA 71106Off Market
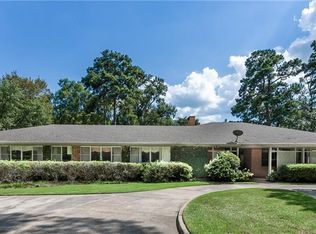
- $685,2004 bd5 ba4.8k sqft366 Drexel Dr, Shreveport, LA 71106Off Market
- $719,1005 bd4 ba4k sqft346 Waldomar Ln, Shreveport, LA 71106Off Market
- $1,760,7004 bd6 ba5.6k sqft6043 Gilbert Dr, Shreveport, LA 71106Off Market
- $850,5104 bd4 ba6.4k sqft401 Drexel Dr, Shreveport, LA 71106Off Market
- $740,8004 bd3 ba4.3k sqft316 Gilbert Cir, Shreveport, LA 71106Off Market
- $409,0004 bd3 ba3.5k sqft324 Gilbert Cir, Shreveport, LA 71106For Sale
Nearby schools
GreatSchools rating
- 4/10Broadmoor STEM AcademyGrades: PK-8Distance: 0.9 mi
- 7/10C.E. Byrd High SchoolGrades: 9-12Distance: 2.1 mi
Schools provided by the listing agent
- District: Caddo PSB
Source: NTREIS. This data may not be complete. We recommend contacting the local school district to confirm school assignments for this home.
Sell for more on Zillow
Get a Zillow Showcase℠ listing at no additional cost and you could sell for .
$1,069,900
2% more
+$21,398
With Zillow Showcase(estimated)
$1,091,298
Nearby cities
Nearby neighborhoods
- Airport, Pines Road Real estate
- Broadmoor, Anderson Island, Shreve Isle. Real estate
- Caddo Heights, South Highlands Real estate
- Ceder Grove, Lynbrook Real estate
- Highland, Stoner Hill Real estate
- Hyde Park Brookwood, Southern Hills Real estate
- Jenkins, Pinecroft Subdivision Real estate
- Martin Luther King Dr. Area Real estate
- Springlake, University Terrace Real estate
- Sunset Arcre, Garden Valley, Morningside Real estate
Nearby zip codes
Other Shreveport Topics
