SOLD.
If a cavernous, sun-drenched, approximately 1,450-square-foot split two-bedroom, two-bath home — convertible to three bedrooms — with open, tree-lined southern exposure and an approximately 400-square-foot central great room is up your alley, then this well-priced residence, featuring one of the lowest maintenance levels of any combination unit in the building, may just be your NextHome.
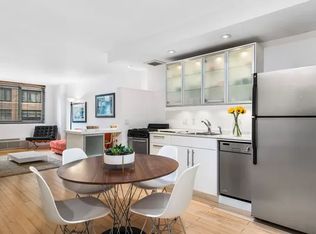
Step inside this freshly painted apartment and discover a sprawling open layout, unified by rustic terracotta tile that tells an unmistakable Southwestern story. First stop: the peninsula kitchen which features endless black countertops that meet an under-cabinet-lit backsplash with warm diamond-and-square tilework, mosaic accents, and generous outlet coverage. Stainless steel appliances abound — including a brand-new GE slide-in range (installed after photography), GE microwave, KitchenAid dishwasher, and an LG French door refrigerator — all surrounding more cabinet storage than you’ll typically find in a Manhattan kitchen. The dine-in peninsula, illuminated by two geometric ceiling-mounted fixtures, comfortably seats up to four guests awaiting your next culinary creation.
To the northeast, you’ll find a full bath adorned in earth tones, with a tiled tub and shower, pedestal sink, mirrored medicine cabinet, and a bell-glass light fixture. To the southeast, one of two oversized bedrooms basks in bright southern exposure through double-pane windows. It easily accommodates a king bed, two nightstands, three dressers, and a desk. Each bedroom features a wall-length closet, ceiling fan light, and a GE Zoneline heating and cooling system — WiFi-upgradable with wireless thermostat control, enabling your own climate preference year-round, even on a programmable schedule. Three additional closets line the eastern side of the home.
At the center of the residence lies the expansive great room, also benefiting from southern exposure and courtyard views. It hosts two more GE Zoneline units and enough space to support a potential third bedroom (see alternate floorplan). A four-light ceiling fixture highlights the seating area, while the adjacent open dining room includes built-in shelving, a walk-in closet, and the apartment’s most essential amenity: a wine fridge.
On the western side awaits the master suite — another generously sized bedroom with the same bright exposure and dimensions as the first, complemented by four closets and a private en-suite bath. This radiant-floor bathroom includes a glass-enclosed, diamond-tiled tub and shower, freshly painted storage, a sconce-lit mirrored medicine cabinet, and an extra-wide vanity with under-sink storage — plus a dedicated nook for your feline companion.
With nine closets in total and skim-coated ceilings throughout, this expansive and versatile home delivers the Upper East Side lifestyle you’ve been waiting for at a price that delights even more.
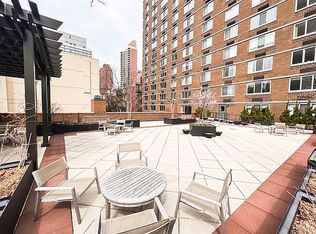
Easily accessible from the FDR Drive, under a block from the closest entrance to the Q Express subway station, and only moments away from Carl Schurz Park and Gracie Mansion, Mill Rock Plaza is a full service, luxury cooperative in the Upper East Side neighborhood of Yorkville. Amenities are abundant, including 24-hour concierge coverage of dual entrances, staff of ten including a live-in resident manager, renovated lobby and hallways, mobile app connected laundry room on every floor, bike room, package room, residents-only fitness center, landscaped and furnished sun deck, and attached garage with secure entry and monthly resident discount. Cats and up to three dogs of any weight are welcome.
This unit, supporting Verizon FiOS, Spectrum, and Astound, is available upon the completion of a well organized application process.
Sold
Price history
| Date | Event | Price |
|---|---|---|
| 8/5/2025 | Sold | $1,300,000+8.8%$897/sqft |
Source:  OneKey® MLS as distributed by MLS GRID #852791 Report a problem OneKey® MLS as distributed by MLS GRID #852791 Report a problem | ||
| 7/29/2025 | Pending sale | $1,195,000$824/sqft |
Source:  NextHome #852791 Report a problem NextHome #852791 Report a problem | ||
| 5/8/2025 | Contingent | $1,195,000$824/sqft |
Source: StreetEasy #S1767405 Report a problem | ||
| 5/8/2025 | Pending sale | $1,195,000$824/sqft |
Source: OneKey® MLS as distributed by MLS GRID #852791 Report a problem | ||
| 4/24/2025 | Listed for sale | $1,195,000+36.1%$824/sqft |
Source: OneKey® MLS as distributed by MLS GRID #852791 Report a problem | ||
| 2/12/2010 | Sold | $878,000$606/sqft |
Source: Public Record Report a problem | ||