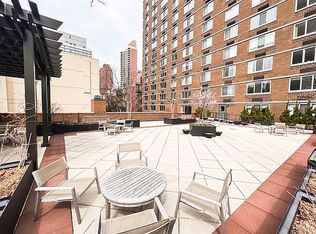
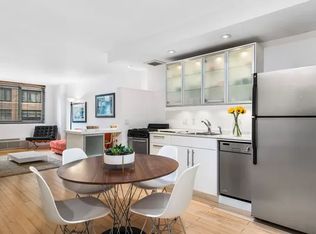
LOW LISTING BROKER FEE! Start with a spacious, approximately 725 SF, one bedroom corner apartment. Then, not only renovate, but reconfigure to optimize the use of space for a truly unique layout. Intrigued? Then this may just be your NextHome. This unit features a renovated island kitchen with abundant cabinet and counter space topped with luxurious granite, an undermount sink with gooseneck spray nozzle faucet, and an illuminated tiled backsplash with just the right balance of earth tones. An array of stainless-steel appliances, showcased with directional ceiling lighting, are yours to enjoy: LG French door refrigerator, Frigidaire Gallery dishwasher with top door controls, Frigidaire slide-in range with five-burner cooktop, and a GE Profile over-the-range microwave. The adjacent main living space is expansive enough to house both dining and living room furniture and triple-wide, double-glazed windows drench the room in direct sunlight from the south while delivering energy efficiency. This entire open layout is dressed with crown moulding above, baseboard moulding below, and hardwood plank flooring with a warm Sedona palette throughout. The bathroom has been both expanded and renovated, starring a glass-enclosed and floor-to-ceiling tiled walk-in shower with integrated storage inset. Also discover a modern chrome and marble vanity, mirrored medicine cabinet, programmable towel warmer (for those cooler winter months) and multiple wall lighting fixtures that surround and bathe the space in light. Given the extension, there is also a bonus mirrored and granite topped dressing area with glass shelves and drawer storage a perfect prep station for your morning routine. The spacious master bedroom, with more of that sunlit southern exposure, can easily accommodate a queen or king bed, multiple dressers, two nightstands, and much, much more. Another enhancement over the typical G-line layout: a walk-in closet that was expanded from the original footprint and fitted with a storage system to take full advantage of almost twice the closet space than before. And last, but certainly not least, the apartment's new two-zone heating and cooling system with wireless digital thermostats delivers exceptional climate control. Easily accessible from the FDR Drive, under a block from the closest entrance to the Second Avenue Subway, and only steps from Carl Schurz Park and Gracie Mansion, Mill Rock Plaza is a full service, luxury cooperative in the Upper East Side neighborhood of Yorkville. Amenities are abundant, including 24-hour concierge coverage of dual entrances, staff of eleven, live-in super, renovated lobby and hallways, laundry room on every floor, bike room, package room, residents-only fitness center, landscaped and furnished sun deck, and attached garage with secure entry. This non-smoking unit, supporting Verizon FiOS, Time Warner Cable and RCN, is available for a two year agreement and move-in on December 1, 2024. You can occupy upon completion of the standard cooperative application process managed on behalf of the board by the managing agent. Cats and dogs are welcome. Unit photos were taken prior to current occupancy as the entire apartment is now painted in earth tones throughout and new carpeting has been installed in the bedroom.
This property is off market, which means it's not currently listed for sale or rent on Zillow. This may be different from what's available on other websites or public sources.