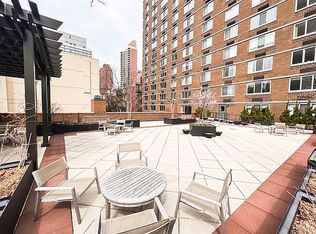
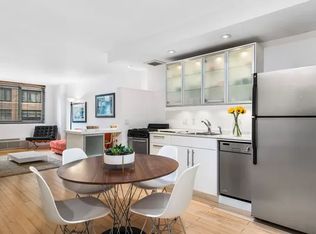
ALL SHOWINGS AND OPEN HOUSES BY APPOINTMENT ONLY. If breathtaking views of the bridge, river, city, and skyline from southern and eastern exposures are on your wish list, this recently upgraded, high-floor, ~900 SF, two-bedroom corner cooperative unit, filled with sunlight, could be your NextHome! This home features thoughtful enhancements throughout, including new door frames, modern doors with updated hardware for every entryway and closet, custom beamed ceilings with embedded lighting, and advanced switches in every room. Upon entering the foyer, you'll find three spacious closets: a deep closet to your left, perfect for a stroller and other items, and an illuminated storage space featuring two separate, well-organized closets on either side. The expansive living room includes a well-placed dining area before the main seating space, both illuminated by sunlight streaming through a triple set of south-facing windows. Built-in storage topped with granite surfaces and matching windowsills complement the double-paned windows, with a custom vent accommodating the heating and cooling unit below. To the east, explore an 11-foot-long by 9-foot-wide windowed galley kitchen with an expanded entryway, equipped with stainless steel appliances, including a high-end Thermador counter-depth, built-in refrigerator, complementing the Frigidaire Gallery dishwasher, range, and microwave oven. Additional features include granite counters, a recently installed water filtration system, an upgraded gooseneck faucet, an ample supply of cherry shaker cabinetry with newly installed replacement hardware, and redesigned hidden trash and recyclable slide-out storage. The adjacent, extended windowed bath has been completely renovated with elegant marble floors, floor-to-ceiling wall tiles, a new tub area with barn door glass, a marble-framed window, an accessory niche with integrated fixtures, a classic sink, a medicine cabinet with lighting, custom laundry and linen storage system, recessed lighting, and more. Last but certainly not least, we must discuss both bedrooms, which also benefit from the beamed ceilings, built-ins, and granite surfaces found in the living room with the addition of modern ceiling fans. The ~200 SF master bedroom enjoys sunny eastern exposure with views of the RFK Bridge and East River and can accommodate a king-sized bed, two nightstands, up to three dressers, and even a Peloton bike. The room features infrastructure for wall-mounted TVs on both the north and south walls, and delivers two generous illuminated closets with custom organization, including a walk-in closet that discreetly houses your wireless router. The second bedroom, also bathed in sunlight with stunning southern views of the Manhattan skyline, makes an excellent sleeping space, nursery, or home office, depending on your needs. With three 2021-installed, through-wall heating and cooling PTHP units featuring wireless thermostats (upgradable to Wi-Fi control), your home will be as technologically advanced as it is spacious. This feature contributes to the cooperative's A energy rating, boasting an impressive score of 96. Easily accessible from the FDR Drive, under a block from the closest entrance to the Q Express subway station, and only moments away from Carl Schurz Park and Gracie Mansion, Mill Rock Plaza is a full-service, luxury cooperative in the Upper East Side neighborhood of Yorkville. Amenities include 24-hour concierge coverage at dual entrances, a staff of ten, a live-in superintendent, a renovated lobby and hallways, a laundry room on every floor, a bike room, a package room, a residents-only fitness center, a landscaped and furnished sun deck, and an attached garage with secure entry. Cats and up to three dogs of any weight are welcome. This unit, supporting Verizon FiOS, Spectrum, and RCN, is available upon the completion of a well-organized application process.
This property is not currently displayed as for sale or rent on Zillow. This may be different from what's on other websites or public sources.