Skip main navigation
Off market
  • $618,500

    345 E 93rd St APT 28A, New York, NY 10128

    1beds
    750sqft
    Cooperative
    Built in 1974
    -- sqft lot
    $618,500 Zestimate®
    $825/sqft
    $4,661 Estimated rent

    Home value

    $618,500

    $569,000 - $668,000

    $4,661/mo

    Zestimate® history
    Loading
    Loading...

    Owner options

    List your home for rent

    $4,661/mo

    Rent Zestimate®

    Find your next renter with Zillow Rental Manager. Plus, with online applications, you can quickly screen prospective tenants – for free.

    Learn more

    $4,661/mo

    Rent Zestimate®

    Refinance and save

    $5,034/mo

    Est. payment

    Refinancing to a lower rate could help reduce your monthly payments and save thousands over the life of the loan.

    See today's rates

    $5,034/mo

    Est. payment

    Explore your selling options

    Work with a Zillow partner agent

    Leverage their expertise and Zillow's premium Showcase listings to get your home seen by more buyers.

    Get started

    List with your own agent

    Get your home in front of millions of buyers by listing it on Zillow.

    Learn how to do it

    Sell it yourself

    Take full control of how buyers see your home on Zillow by listing For Sale by Owner (FSBO).

    List your home

    What's special

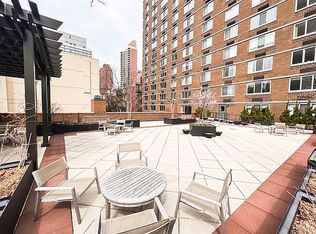
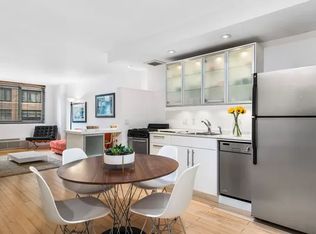
    CONTRACT SIGNED. Does an ultra high floor approximately 750 SF one bedroom apartment, with not only a renovated kitchen and bath, but also panoramic river and multiple bridge views get your attention? If so, this north-facing unit with closets galore may just be your NextHome! As you enter, this unit takes storage to a new level with three closets -- a hall, broom, and even a walk-in closet -- before you even reach the foyer. The open peninsula kitchen delivers even more storage via white shaker cabinets and boasts sizable quartz counters, undermount sink with gooseneck fixture, striking graytone tile backsplash, and a suite of LG stainless appliances including five-burner range, microwave, dishwasher, and cavernous French door refrigerator with water dispenser. The main living space is bright and expansive, delivering enough room for your largest living room and dining area furniture. And the triple-wide, double-glazed windows provide a portal to outstanding bridge and river views to the north. The renovated bath is dressed with elongated gray subway tile, illuminated mirrored medicine cabinet, raised storage vanity with white basin and curved chrome fixture, and modern sliding-glass-door-enclosed tub & shower. Across the hall and adjacent to a cavernous linen closet, the spacious master bedroom with full wall closet is home to more of those north-facing, double-glazed windows leading to another incredible bridge view and can easily accommodate a queen or king bed, multiple dressers, two nightstands, and more. Add in newly installed, energy efficient heating and cooling units controlled by wall mounted wireless digital thermostats and finished plank wood flooring throughout and your new home is complete. Easily accessible from the FDR Drive, a minute's walk from the closest entrance to the Second Avenue Subway, and only steps from Carl Schurz Park and Gracie Mansion, Mill Rock Plaza is a full service, luxury cooperative in the Upper East Side neighborhood of Yorkville. Amenities are abundant, including 24-hour concierge coverage of dual entrances, staff of eleven, live-in super, renovated lobby and hallways, laundry room on every floor, bike room, package room, residents-only fitness center, recently landscaped sun deck, and attached garage with secure entry. This unit, already wired for Verizon FiOS, is available upon the completion of a well organized application process. Up to three dogs of any weight and cats are welcome.

    This property is off market, which means it's not currently listed for sale or rent on Zillow. This may be different from what's available on other websites or public sources.
    Facts & features

    Interior

    Bedrooms & bathrooms
    • Bedrooms: 1
    • Bathrooms: 1
    • Full bathrooms: 1
    Appliances
    • Included: Dishwasher
    Interior area
    • Total interior livable area: 750 sqft

    Property

    Details
    • Parcel number: 015560023105028828A

    Construction

    Type & style
    • Home type: Cooperative
    Condition
    • Year built: 1974

    Community & HOA

    HOA
    • Has HOA: Yes
    • HOA fee: $1,749 monthly
    Location
    • Region: New York

    Financial & listing details

    • Price per square foot: $825/sqft

    Price history

    DateEventPrice
    3/14/2022Sold$595,000$793/sqft
    Source: OneKey® MLS as distributed by MLS GRID #L3350873 Report a problem
    12/17/2021Pending sale$595,000$793/sqft
    Source: OneKey® MLS as distributed by MLS GRID #3350873 Report a problem
    11/25/2021Price change$595,000-3.3%$793/sqft
    Source: OneKey® MLS as distributed by MLS GRID #3350873 Report a problem
    10/7/2021Listed for sale$615,000+3.4%$820/sqft
    Source: OneKey® MLS as distributed by MLS GRID #3350873 Report a problem
    8/2/2019Sold$595,000$793/sqft
    Source: Public Record Report a problem
    4/26/2019Pending sale$595,000$793/sqft
    Source: Fox Residential Group #729624 Report a problem
    2/19/2019Price change$595,000-2.5%$793/sqft
    Source: Fox Residential Group #729624 Report a problem
    11/27/2018Price change$610,000-2.4%$813/sqft
    Source: Fox Residential Group #729624 Report a problem
    10/25/2018Price change$625,000-4.6%$833/sqft
    Source: Fox Residential Group #729624 Report a problem
    10/3/2018Listed for sale$655,000+39.4%$873/sqft
    Source: Fox Residential Group #729624 Report a problem
    4/3/2009Sold$470,000+25.3%$627/sqft
    Source: Public Record Report a problem
    9/28/2006Sold$375,000$500/sqft
    Source: Public Record Report a problem

    Public tax history

    YearProperty taxesTax assessment
    2010-- --
    2009-- --
    2008-- --
    2007-- --
    Find assessor info on the county website

    Neighborhood: Upper East Side

    Nearby schools

    GreatSchools rating