Skip main navigation
In contract
  • $675,000

    345 E 93rd St APT 29D, New York, NY 10128

    1beds
    725sqft
    Loading
    Coop
    Built in 1974
    -- sqft lot
    $662,200 Zestimate®
    $931/sqft
    $1,990/mo HOA

    What's special

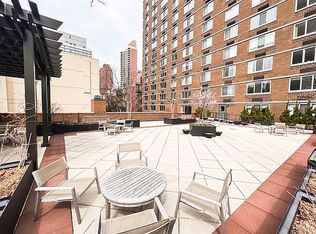
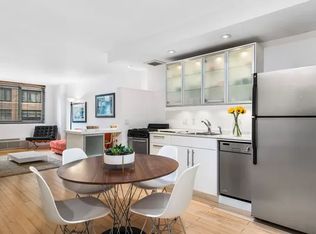
    CONTRACT SIGNED. Sun-drenched southern exposure. Panoramic skyline views. A gut-renovated kitchen that means business. A serene, light-filled bedroom retreat. And a living room that somehow feels bigger every time you walk into it. Welcome to your NextHome at 29D. Start with the kitchen, because you’ll want to. Granite counters run the full perimeter and across the generous island — seat two or three at the breakfast bar while dinner gets made. LG stainless appliances include a French door refrigerator, five-burner gas range, and dishwasher. A wall-mount recirculating hood anchors the cooking zone above a classic herringbone tile backsplash. Shaker cabinetry in bright white stacks floor to ceiling for serious storage. An undermount sink with pull-down gooseneck faucet finishes the picture. The open living and dining area flows directly off the kitchen — no walls, no interruption, just one long, luminous south-facing space dressed with recessed perimeter soffit lighting, wood-look flooring, and city views that remind you exactly where you are. The living room comfortably holds a full sofa, recliner, and media setup; the dining zone fits a four-top with room to spare. The views deserve their own sentence. Floor-high double-glazed windows frame a sweeping southern panorama across the Manhattan skyline — Midtown towers, supertalls, and open sky in every angle of the frame. The kind of views that make you linger over morning coffee and stay through sunset. The bathroom is a proper renovation: marble subway tile lines the tub surround floor to ceiling, paired with a marble-top vanity, plank-format floor tile, a curved shower rod, and a TOTO Washlet® seat for that finishing touch of luxury. Clean, calm, and carefully done. The bedroom is a genuine retreat — queen or king, two nightstands, multiple dressers, a reading chair, and a full bookshelf all fit without crowding. One long closet with updated hardware keeps things organized. The soft, neutral walls and natural light give it a restful quality that’s hard to replicate. A dedicated entry foyer with a double closet, hallway storage throughout, and a WiFi-enabled two-zone through-wall heating and cooling system controlled by a smart thermostat complete an apartment that has been thoughtfully updated at every turn. Mill Rock Plaza A full-service, highrise luxury cooperative in the Upper East Side neighborhood of Yorkville, Mill Rock Plaza is just off the FDR Drive and less than a block from the Q Express subway. Enjoy nearby Carl Schurz Park, the East River Promenade, Gracie Mansion, and the Asphalt Green recreation and sports center—all moments from your front door. Building Amenities & Features: – Grand courtyard at building entrance – Renovated double-height lobby and hallways – 24-hour concierge staffing two entrances – Live-in resident manager among a dedicated staff of ten – Residents-only, high-ceiling fitness center – Laundry rooms on every floor (mobile app-connected) – Wireless sensor array for building-wide excess water detection – Bicycle and package storage rooms – Attached garage with secure access and resident discount – Landscaped and furnished private sundeck – Pet-friendly homes: cats and up to three dogs of any size or breed are welcome in each unit – Ready for Verizon Fios, Spectrum, and Astound internet services This unit is available upon the completion of a scheduled application process. At this floor and with this renovation, a southern-exposure view like this doesn’t come up twice — schedule your showing today.
    109 days
    |
    6
    |
    1
    |

    Zillow last checked:

    Listing updated:

    Listed by:

    NextHome Residential 917-734-3885,

    Edward Hasicka

    Source: StreetEasy,MLS#: S1818254

      Facts & features

      Interior

      Bedrooms & bathrooms
      • Bedrooms: 1
      • Bathrooms: 1
      • Full bathrooms: 1
      Rooms
      • Room types: Bike Room, Package Room
      Appliances
      • Included: Dishwasher
      • Laundry: Inside
      Interior area
      • Total structure area: 725
      • Total interior livable area: 725 sqft
      Video & virtual tour

      Property

      Parking
      • Parking features: Garage
      • Has garage: Yes
      Accessibility
      • Accessibility features: Wheelchair Access
      Features
      • Patio & porch: Other
      • Exterior features: Courtyard
      • Has view: Yes
      • View description: City, Skyline
      Details
      • Parcel number: 015560023105028829D
      • Special conditions: Resale

      Construction

      Type & style
      • Home type: Cooperative
      • Property subtype: Coop
      Condition
      • Year built: 1974

      Community & HOA

      Community
      • Features: Doorman, Full Time Doorman
      • Security: Doorman, Full-Time Doorman
      • Subdivision: Yorkville
      HOA
      • Has HOA: Yes
      • Amenities included: Laundry, Fitness Center, Elevator(s), Concierge
      • Services included: Maintenance
      • HOA fee: $1,990 monthly
      Location
      • Region: New York

      Financial & listing details

      • Price per square foot: $931/sqft
      • Date on market: 3/26/2026

        Estimated market value

        $662,200

        $629,000 - $695,000

        $4,651/mo

        Price history

        DateEventPrice
        5/15/2026Contingent$675,000$931/sqft
        Source: StreetEasy #S1818254 Report a problem
        5/15/2026Pending sale$675,000$931/sqft
        Source: OneKey® MLS as distributed by MLS GRID #976674 Report a problem
        3/26/2026Listed for sale$675,000$931/sqft
        Source: OneKey® MLS as distributed by MLS GRID #976674 Report a problem
        4/20/2020Sold$675,000$931/sqft
        Source: OneKey® MLS as distributed by MLS GRID #L3192359 Report a problem
        2/6/2020Pending sale$675,000$931/sqft
        Source: NextHome Residential Report a problem
        1/16/2020Listed for sale$675,000+42.1%$931/sqft
        Source: NextHome Residential #3192359 Report a problem
        11/10/2014Sold$475,000-4.8%$655/sqft
        Source: OneKey® MLS as distributed by MLS GRID #L2659837 Report a problem
        8/7/2014Pending sale$499,000$688/sqft
        Source: NEXT PERFECT HOME� Report a problem
        7/17/2014Price change$499,000-2%$688/sqft
        Source: NEXT PERFECT HOME� Report a problem
        4/1/2014Listed for sale$509,000+13.4%$702/sqft
        Source: NEXT PERFECT HOME� Report a problem
        5/17/2007Sold$449,000$619/sqft
        Source: Public Record Report a problem

        Public tax history

        YearProperty taxesTax assessment
        2010-- --
        2009-- --
        2008-- --
        2007-- --
        Find assessor info on the county website

        Monthly payment

        Estimated monthly payment$1,822
        All calculations are estimates and provided by Zillow, Inc. for informational purposes only. Actual amounts may vary.
        HOA fees may include property taxes on listings classified as Co-Ops. Contact the listing agent and/or owner for fee details.
        Mortgage interest rates are dependent on a number of factors, including credit score, down payment, and repayment length. Interest rate data provided by Zillow Group Marketplace, Inc. as of 1/1/1970 from various mortgage lenders with which we have lead or other similar arrangements; the Estimated Payment is an average of those rates.
        See how much you could borrow to make a competitive offer.

        Climate risks

        Neighborhood: Upper East Side

        Getting around

        99 / 100
        Walker's Paradise
        100 / 100
        Rider's Paradise
        80 / 100
        Very Bikeable

        Nearby schools

        GreatSchools rating

        A local agent can set up tours, give advice and negotiate with sellers.

        Browse local experts

        Similar homes