Skip main navigation
Off market
  • Tax assessed value
    $74,561,000

    345 E 93rd St APT 6E, New York, NY 10128

    1beds
    650sqft
    Apartment
    Built in ----
    -- sqft lot
    $-- Zestimate®
    $114,709/sqft
    $6,626 Estimated rent

    Home value

    Not available

    Estimated sales range

    Not available

    $6,626/mo

    Zestimate® history
    Loading
    Loading...

    Owner options

    List your home for rent

    $6,626/mo

    Rent Zestimate®

    Find your next renter with Zillow Rental Manager. Plus, with online applications, you can quickly screen prospective tenants – for free.

    Learn more

    $6,626/mo

    Rent Zestimate®

    Refinance and save

    $460,884/mo

    Est. payment

    Refinancing to a lower rate could help reduce your monthly payments and save thousands over the life of the loan.

    See today's rates

    $460,884/mo

    Est. payment

    Explore your selling options

    Work with a Zillow partner agent

    Leverage their expertise and Zillow's premium Showcase listings to get your home seen by more buyers.

    Get started

    List with your own agent

    Get your home in front of millions of buyers by listing it on Zillow.

    Learn how to do it

    Sell it yourself

    Take full control of how buyers see your home on Zillow by listing For Sale by Owner (FSBO).

    List your home

    What's special

    Open plan livingGenerously sized closet-lined foyerPlank flooring throughoutTrue southern exposure

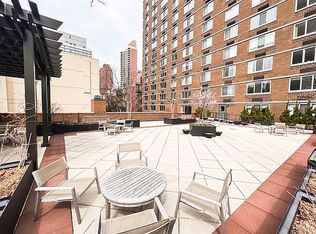
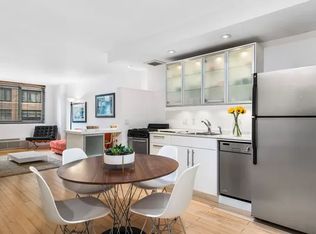
    ALL OPEN HOUSES AND SHOWINGS BY APPOINTMENT ONLY. INTERACTIVE 3D WALKTHROUGH: https 6etour. If you're looking for open plan living, true southern exposure, plank flooring, and convenient on-floor laundry, this freshly painted, approximately 650-square-foot one-bedroom in a luxury building delivers. Bright, efficient, and thoughtfully laid out, it may just be your NextHome. A generously sized, closet-lined foyer creates a proper entry before opening into a flexible living and dining area awash in all-day southern sunlight while the adjacent Pullman-style kitchen has been updated with gloss white cabinetry, stone counter, stainless appliances, and directional overhead lighting. The deep street setback enhances privacy while preserving the open, airy feel. Down the hallflanked by three additional closetsyou'll find a freshly grouted, classic white-tiled bath with tub/showeAr, storage vanity, mirrored medicine cabinet, and five-bulb Broadway-style lighting. The spacious bedroom offers another tall closet and the same sun-filled southern exposure, with comfortable proportions for a full furniture layout. Notable upgrades include plank flooring throughout, an updated main breaker electrical panel, and two independently controlled, energy-efficient heating and cooling through-wall units. Each unit is controlled by a wall-mounted digital thermostat for precise and programmable climate management. Mill Rock Plaza is a full-service, luxury cooperative in Yorkville on the Upper East Side, easily accessible from the FDR Drive and under a block from the Q Express subway. Carl Schurz Park, the East River Promenade, and Gracie Mansion are all just moments away. Amenities & Features: 24-hour concierge service of two entrances Live-in resident manager among a dedicated staff of ten Renovated double-height lobby and hallways Laundry rooms on every floor (app-connected) Residents-only fitness center Bike and package rooms Attached garage with secure access and resident pricing Grand courtyard at building entrance Landscaped and furnished private sundeck This unit is available for a two-year agreement on May 1, 2026 upon the completion of a well-organized application process. Cats and dogs are welcome on a case-by-case basis.

    This property is off market, which means it's not currently listed for sale or rent on Zillow. This may be different from what's available on other websites or public sources.
    Zillow last checked:

    Listing updated:

    Source: Zillow Rentals

    Facts & features

    Interior

    Bedrooms & bathrooms
    • Bedrooms: 1
    • Bathrooms: 1
    • Full bathrooms: 1
    Appliances
    • Included: Dishwasher
    • Laundry: Shared
    Features
    • Elevator, View
    • Flooring: Hardwood
    Interior area
    • Total interior livable area: 650 sqft

    Property

    Parking
    • Parking features: Garage, Valet
    • Has garage: Yes
    • Details: Contact manager
    Accessibility
    • Accessibility features: Disabled access
    Features
    • Patio & porch: Deck
    • Exterior features: Bicycle storage, Broker Exclusive, Co Purchase, Concierge, Courtyard, Fios Available, Guarantors, Live In Super, Nyc Evacuation 3, Package Receiving, Parents, Parking, Pied A Terre, Sublets, View Type: Skyline View
    • Has view: Yes
    • View description: City View
    Details
    • Parcel number: 0155600236E

    Construction

    Type & style
    • Home type: Apartment
    • Property subtype: Apartment

    Community & HOA

    Community
    • Features: Fitness Center, Gated
    HOA
    • Amenities included: Fitness Center
    Location
    • Region: New York

    Financial & listing details

    • Price per square foot: $114,709/sqft
    • Tax assessed value: $74,561,000
    • Annual tax amount: $3,809,017
    • Date on market: 2/26/2026
    • Date available: 05/01/2026
    • Lease term: Contact For Details

    Price history

    DateEventPrice
    3/22/2026Listing removed$3,795$6/sqft
    Source: Zillow Rentals Report a problem
    2/26/2026Listed for rent$3,795$6/sqft
    Source: Zillow Rentals Report a problem
    8/1/2017Sold$535,000$823/sqft
    Source: StreetEasy #S1256517 Report a problem

    Public tax history

    YearProperty taxesTax assessment
    2019-- --
    2018$3,809,017 $33,552,450 +10.9%
    2017-- $30,260,700
    Find assessor info on the county website

    Neighborhood: Upper East Side

    Nearby schools

    GreatSchools rating