Skip main navigation
Sold for $535,000
  • $535,000

    345 E Orange St, Lancaster, PA 17602

    3beds
    1,440sqft
    Townhouse
    Built in 1834
    5,662.8 Square Feet Lot
    $502,500 Zestimate®
    $372/sqft
    $1,968 Estimated rent

    Home value

    $502,500

    $477,000 - $528,000

    $1,968/mo

    Zestimate® history
    Loading
    Loading...

    Owner options

    List your home for rent

    $1,968/mo

    Rent Zestimate®

    Find your next renter with Zillow Rental Manager. Plus, with online applications, you can quickly screen prospective tenants – for free.

    Learn more

    $1,968/mo

    Rent Zestimate®

    Refinance and save

    $3,456/mo

    Est. payment

    Refinancing to a lower rate could help reduce your monthly payments and save thousands over the life of the loan.

    See today's rates

    $3,456/mo

    Est. payment

    Explore your selling options

    Work with a Zillow partner agent

    Leverage their expertise and Zillow's premium Showcase listings to get your home seen by more buyers.

    Get started

    List with your own agent

    Get your home in front of millions of buyers by listing it on Zillow.

    Learn how to do it

    Sell it yourself

    Take full control of how buyers see your home on Zillow by listing For Sale by Owner (FSBO).

    List your home

    What's special

    Fire pit gathering spaceStylish lightingCustom detailsThoughtful accentsSunroom wrapped in windowsDistinctive blue doorAbundant light
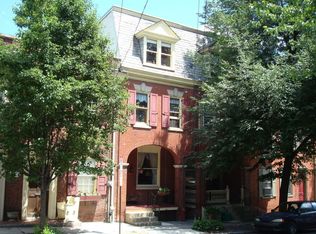
    Welcome to 345 E Orange St, where city living meets artistry in the heart of Lancaster. Beyond the distinctive blue door, a home unfolds with character, warmth, and curated detail at every turn. The living room glows with natural light, highlighting rich hardwood floors, crown molding, and a striking white brick fireplace, anchored by a modern pendant light that shifts ambiance with ease. The dining room is both vibrant and intimate, where exposed brick, layered textures, and thoughtful accents create a space made for gathering. Sunlight filters through dressed windows, while stylish lighting and a mini split system ensure comfort year-round. Just beyond, a quiet hallway with gray painted hardwood floors would make the perfect nook for sipping coffee or a tucked-away workspace. A nearby half bath blends function and style with luxury bamboo tile, and refined finishes. The kitchen is a true centerpiece, designed for both beauty and performance. Granite surfaces, custom details, and abundant light frame a F.lli Bertazzoni Italia gas range, paired with tile backsplash, pendant lighting, and seamless access to the rear deck and garden beyond. Upstairs, three thoughtfully designed bedrooms offer flexibility and charm. One, currently a studio, is filled with light and features a mini-split system, opening to a sunroom wrapped in windows and leading to a private balcony overlooking the backyard. Another bedroom currently serves as a cozy sitting room with built-ins and classic detailing. The primary suite, tucked beyond the second bedroom, features exposed brick, warm finishes, a mini split, and a sliding barn door revealing the closet. A full bath offers a spa-like retreat with a laminate walk-in shower with a life time warranty and modern touches. Outside, the backyard transforms into a private oasis, paver paths winding through patios, garden beds, a fire pit gathering space and separate pergola with concrete base and fan overhead. A custom greenhouse shelters a sauna and hot tub, creating a rare, serene escape within the city. At the rear, a detached four-car garage adds exceptional versatility, complete with heat, workshop space, ventilation, and extensive storage. All just moments from Lancaster’s vibrant downtown, shops, dining, and culture at your doorstep, offering a unique blend of space, style, and urban convenience. Schedule your private tour today!

    Zillow last checked:

    Listing updated:

    Listed by:

    Anne M Lusk 717-271-9339,

    Lusk & Associates Sotheby's International Realty

    Bought with:

    Nikki Macias, R223217L

    Cavalry Realty LLC

    Source: Bright MLS,MLS#: PALA2084726MLS Logo

    Facts & features

    Interior

    Bedrooms & bathrooms
    • Bedrooms: 3
    • Bathrooms: 2
    • Full bathrooms: 1
    • 1/2 bathrooms: 1
    • Main level bathrooms: 1
    Bedroom 1
    • Features: Flooring - HardWood, Crown Molding, Ceiling Fan(s), Window Treatments
    • Level: Upper
    Bedroom 2
    • Features: Flooring - HardWood, Built-in Features, Window Treatments, Crown Molding
    • Level: Upper
    Bedroom 3
    • Features: Flooring - HardWood, Window Treatments, Lighting - Pendants
    • Level: Upper
    Basement
    • Features: Basement - Unfinished
    • Level: Lower
    Dining room
    • Features: Lighting - Pendants, Flooring - HardWood, Window Treatments, Crown Molding
    • Level: Main
    Other
    • Features: Bathroom - Walk-In Shower, Window Treatments
    • Level: Upper
    Half bath
    • Features: Flooring - Luxury Vinyl Tile, Window Treatments, Lighting - Pendants
    • Level: Main
    Kitchen
    • Features: Lighting - Pendants, Flooring - Luxury Vinyl Tile, Ceiling Fan(s), Built-in Features, Crown Molding, Kitchen - Gas Cooking, Granite Counters, Window Treatments
    • Level: Main
    Living room
    • Features: Fireplace - Wood Burning, Flooring - HardWood, Lighting - Pendants, Recessed Lighting, Crown Molding, Window Treatments
    • Level: Main
    Other
    • Features: Balcony Access, Flooring - Vinyl, Lighting - LED
    • Level: Upper
    Heating
    • Radiator, Natural Gas
    Cooling
    • Ductless, Electric
    Appliances
    • Included: Dishwasher, Oven/Range - Gas, Refrigerator, Washer, Dryer, Water Conditioner - Owned, Built-In Range, Water Treat System, Gas Water Heater
    • Laundry: In Basement
    Features
    • Dining Area, Floor Plan - Traditional, Kitchen - Galley, Studio, Ceiling Fan(s), Built-in Features, Bathroom - Walk-In Shower, Crown Molding, Recessed Lighting
    • Flooring: Hardwood, Luxury Vinyl, Carpet, Wood
    • Windows: Window Treatments
    • Basement: Unfinished
    • Number of fireplaces: 1
    • Fireplace features: Mantel(s), Brick, Wood Burning
    Interior area
    • Total structure area: 2,040
    • Total interior livable area: 1,440 sqft
    • Finished area above ground: 1,440
    • Finished area below ground: 0

    Property

    Parking
    • Total spaces: 4
    • Parking features: Garage Faces Rear, Oversized, On Street, Detached
    • Garage spaces: 4
    • Has uncovered spaces: Yes
    Accessibility
    • Accessibility features: None
    Features
    • Levels: Two
    • Stories: 2
    • Patio & porch: Patio, Brick
    • Exterior features: Sidewalks, Extensive Hardscape, Lighting, Balcony
    • Pool features: None
    • Spa features: Hot Tub
    • Fencing: Wood
    • Has view: Yes
    • View description: City
    Lot
    • Size: 5,662 sqft
    • Features: Landscaped, Private, Rear Yard, Urban
    Details
    • Additional structures: Above Grade, Below Grade
    • Additional parcels included: TAX ID: 332038360000, TAX ID: 3320204100000
    • Parcel number: 3320391700000
    • Zoning: RESIDENTIAL
    • Special conditions: Standard

    Construction

    Type & style
    • Home type: Townhouse
    • Architectural style: Traditional
    • Property subtype: Townhouse
    Materials
    • Brick, Masonry
    • Foundation: Stone
    • Roof: Rubber
    Condition
    • New construction: No
    • Year built: 1834
    • Major remodel year: 2021

    Utilities & green energy

    • Electric: 200+ Amp Service
    • Sewer: Public Sewer
    • Water: Public
    • Utilities for property: Cable Available

    Community & neighborhood

    Location
    • Region: Lancaster
    • Subdivision: None Available
    • Municipality: LANCASTER CITY

    Other

    Other facts
    • Listing agreement: Exclusive Right To Sell
    • Listing terms: Cash,Conventional
    • Ownership: Fee Simple

    Price history

    DateEventPrice
    4/22/2026Sold$535,000+7%$372/sqft
    Source: Bright MLS #PALA2084726 Report a problem
    3/28/2026Pending sale$499,900$347/sqft
    Source: Bright MLS #PALA2084726 Report a problem
    3/23/2026Listed for sale$499,900-13%$347/sqft
    Source: Bright MLS #PALA2084726 Report a problem
    3/11/2026Listing removed$574,900$399/sqft
    Source: Bright MLS #PALA2082666 Report a problem
    2/25/2026Price change$574,900-1.7%$399/sqft
    Source: Bright MLS #PALA2082666 Report a problem
    2/20/2026Price change$584,9000%$406/sqft
    Source: Bright MLS #PALA2082666 Report a problem
    2/7/2026Listed for sale$585,000+10.4%$406/sqft
    Source: Bright MLS #PALA2082666 Report a problem
    12/7/2021Listing removed$529,900$368/sqft
    Source: Bright MLS #PALA2007854 Report a problem
    11/26/2021Listed for sale$529,900+107.9%$368/sqft
    Source: Bright MLS #PALA2007854 Report a problem
    11/12/2019Sold$254,900$177/sqft
    Source: Public Record Report a problem
    8/18/2019Pending sale$254,900$177/sqft
    Source: Coldwell Banker Residential Brokerage - York #PALA100193 Report a problem
    8/17/2019Listed for sale$254,900$177/sqft
    Source: Coldwell Banker Residential Brokerage - York #PALA100193 Report a problem
    8/17/2019Pending sale$254,900$177/sqft
    Source: Coldwell Banker Residential Brokerage - York #PALA100193 Report a problem
    8/15/2019Listed for sale$254,900+37.8%$177/sqft
    Source: Coldwell Banker Residential Brokerage #PALA100193 Report a problem
    10/27/2015Sold$185,000+5.1%$128/sqft
    Source: Public Record Report a problem
    8/2/2012Sold$176,000$122/sqft
    Source: Public Record Report a problem

    Public tax history

    YearProperty taxesTax assessment
    2025$6,506 +1.1%$162,700
    2024$6,438 +1.7%$162,700
    2023$6,330 +4.3%$162,700
    2022$6,066 $162,700
    2021$6,066 +1180.8%$162,700
    2020$474 -91.9%$162,700
    2019$5,847 +1134.6%$162,700
    2018$474 -86.4%$162,700 +114.6%
    2017$3,482 +0.9%$75,800
    2016$3,450 +14.6%$75,800
    2015$3,011 $75,800
    2014$3,011 $75,800
    2013-- $75,800
    2012-- $75,800
    2011-- $75,800
    2010-- $75,800
    2009-- $75,800
    2007-- $75,800
    2006-- $75,800
    2005-- $75,800 +22.1%
    2004-- $62,100
    2003-- $62,100
    2002-- $62,100
    2000-- $62,100

    Find assessor info on the county website

    Neighborhood: Musser Park

    Nearby schools

    GreatSchools rating
    Schools provided by the listing agent
    • High: Mccaskey H.s.
    • District: School District Of Lancaster

    Source: Bright MLS. This data may not be complete. We recommend contacting the local school district to confirm school assignments for this home.

    Get pre-qualified for a loan
    At Zillow Home Loans, we can pre-qualify you in as little as 5 minutes with no impact to your credit score.

    An equal housing lender. NMLS #10287.

    Sell for more on Zillow
    Get a Zillow Showcase℠ listing at no additional cost and you could sell for .
    $502,500
    2% more
    +$10,050
    With Zillow Showcase(estimated)
    $512,550