Experience effortless active adult living in the Hanover! This exceptional townhome stands out with premium design finishes of our Milan Collection. A chic, sleek gallery of grays dominate the space with dashes of smooth ceramic . It has a modern feel, yet is perfectly home. Designed for comfort and convenience, the two-story layout features an open-concept living area, a first-floor primary suite with a private bath, and an additional bedroom and bath perfect for guests. Upstairs, a spacious loft and an oversized bedroom with a full bath offer versatility—ideal for a guest room, home office, art studio, or whatever suits your lifestyle. With ample storage and a two-car garage, there’s plenty of room for the things you love. Plus, if travel is a priority, this home is the perfect lock-and-leave option!
Closed
$381,995
345 Faraday Ct Lot 26, Smyrna, TN 37167
3beds
2,270sqft
Horizontal Property Regime - Attached, Residential
Built in 2024
-- sqft lot
$383,000 Zestimate®
$168/sqft
$2,692 Estimated rent
Home value
$383,000
$356,000 - $410,000
$2,692/mo
Zestimate® history
Owner options
List your home for rent
$2,692/mo
Rent Zestimate®
Find your next renter with Zillow Rental Manager. Plus, with online applications, you can quickly screen prospective tenants – for free.
$2,692/mo
Rent Zestimate®
Refinance and save
$2,433/mo
Est. payment
Refinancing to a lower rate could help reduce your monthly payments and save thousands over the life of the loan.
$2,433/mo
Est. payment
Explore your selling options
Work with a Zillow partner agent
Leverage their expertise and Zillow's premium Showcase listings to get your home seen by more buyers.
Get startedList with your own agent
Get your home in front of millions of buyers by listing it on Zillow.
Learn how to do itSell it yourself
Take full control of how buyers see your home on Zillow by listing For Sale by Owner (FSBO).
List your homeWhat's special
Two-car garageSpacious loftPrivate bathAmple storageAdditional bedroom and bathPremium upgradesMilan collection
Zillow last checked:
Listing updated:
Listed by:
Sarah Robinson 615-669-4774,
Ashton Nashville Residential,
Brittany Rainey 615-975-9269,
Ashton Nashville Residential
Bought with:
Debbie Coleman, Broker, ABR, CLHMS, CRS, e-PRO, GRI, 279084
Onward Real Estate
Source: RealTracs MLS as distributed by MLS GRID,MLS#: 2791601
Facts & features
Interior
Bedrooms & bathrooms
- Bedrooms: 3
- Bathrooms: 3
- Full bathrooms: 3
- Main level bedrooms: 2
Bedroom 1
- Features: Suite
- Level: Suite
- Area: 195 Square Feet
- Dimensions: 15x13
Bedroom 2
- Features: Bath
- Level: Bath
- Area: 120 Square Feet
- Dimensions: 12x10
Bedroom 3
- Features: Bath
- Level: Bath
- Area: 130 Square Feet
- Dimensions: 13x10
Bonus room
- Features: Second Floor
- Level: Second Floor
- Area: 360 Square Feet
- Dimensions: 24x15
Dining room
- Features: Combination
- Level: Combination
Kitchen
- Area: 150 Square Feet
- Dimensions: 15x10
Living room
- Features: Combination
- Level: Combination
- Area: 336 Square Feet
- Dimensions: 21x16
Heating
- ENERGY STAR Qualified Equipment
Cooling
- Central Air, Dual
Appliances
- Included: Double Oven, Cooktop
- Laundry: Electric Dryer Hookup, Washer Hookup
Features
- Entrance Foyer, Extra Closets, Open Floorplan, Walk-In Closet(s), Kitchen Island
- Flooring: Carpet, Tile, Vinyl
- Has fireplace: No
Interior area
- Total structure area: 2,270
- Total interior livable area: 2,270 sqft
- Finished area above ground: 2,270
Property
Parking
- Total spaces: 2
- Parking features: Garage Faces Rear
- Attached garage spaces: 2
Features
- Levels: Two
- Stories: 2
- Patio & porch: Porch, Covered
Details
- Special conditions: Standard
Construction
Type & style
- Home type: SingleFamily
- Architectural style: Cottage
- Property subtype: Horizontal Property Regime - Attached, Residential
- Attached to another structure: Yes
Materials
- Brick, Stone
Condition
- New construction: Yes
- Year built: 2024
Utilities & green energy
- Sewer: Public Sewer
- Water: Public
- Utilities for property: Water Available, Underground Utilities
Community & HOA
Community
- Security: Carbon Monoxide Detector(s), Smoke Detector(s)
- Senior community: Yes
- Subdivision: Stewarts Glen
HOA
- Has HOA: Yes
- Amenities included: Fifty Five and Up Community, Sidewalks, Underground Utilities, Trail(s)
- Services included: Maintenance Grounds, Trash
- HOA fee: $200 monthly
- Second HOA fee: $635 one time
Location
- Region: Smyrna
Financial & listing details
- Price per square foot: $168/sqft
- Annual tax amount: $3,002
- Date on market: 2/14/2025
Price history
| Date | Event | Price |
|---|---|---|
| 6/12/2025 | Sold | $381,995$168/sqft |
Source:  RealTracs MLS as distributed by MLS GRID #2791601 Report a problem RealTracs MLS as distributed by MLS GRID #2791601 Report a problem | ||
| 5/19/2025 | Pending sale | $381,995$168/sqft |
Source: RealTracs MLS as distributed by MLS GRID #2791601 Report a problem | ||
| 3/27/2025 | Price change | $381,995+0.5%$168/sqft |
Source: RealTracs MLS as distributed by MLS GRID #2791601 Report a problem | ||
| 2/14/2025 | Listed for sale | $379,995$167/sqft |
Source: RealTracs MLS as distributed by MLS GRID #2791601 Report a problem | ||
Public tax history
Tax history is unavailable.
Neighborhood: 37167
Nearby homes
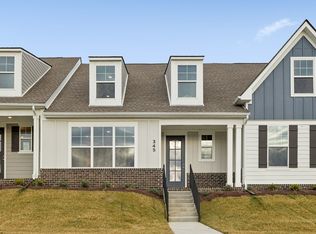
- $375,9953 bd3 ba2.2k sqft345 Faraday Ct, Smyrna, TN 37167Sold
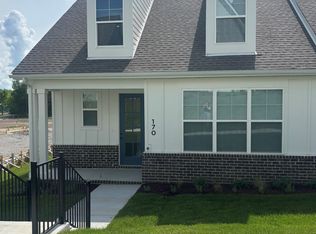
- $384,9953 bd3 ba2.2k sqft170 Sidlaw Pass LOT 38, Smyrna, TN 37167Sold
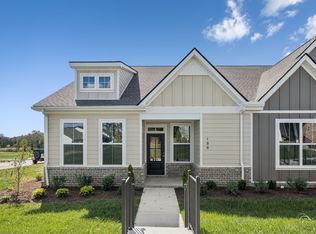
- $304,9953 bd2 ba1.5k sqft8140 Rocky Fork Almaville Rd, Smyrna, TN 37167Sold
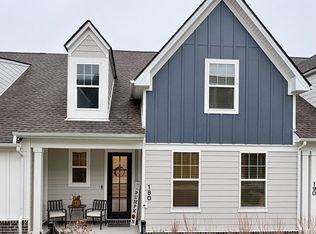
- $367,0003 bd3 ba2.1k sqft180 Sidlaw Pass, Smyrna, TN 37167Sold
- $348,3803 bd2 ba1.5k sqft140 Sidlaw Pass LOT 35, Smyrna, TN 37167Sold
- $371,0003 bd2 ba1.5k sqft130 Sidlaw Pass, Smyrna, TN 37167Sold
- $354,5303 bd2 ba1.5k sqft160 Sidlaw Pass, Smyrna, TN 37167Sold
- $349,8302 bd3 ba1.5k sqft150 Sidlaw Pass, Smyrna, TN 37167Sold
Nearby schools
GreatSchools rating
- 10/10Stewarts Creek Elementary SchoolGrades: PK-5Distance: 1.3 mi
- 8/10Stewarts Creek Middle SchoolGrades: 6-8Distance: 1.1 mi
- 8/10Stewarts Creek High SchoolGrades: 9-12Distance: 1.3 mi
Schools provided by the listing agent
- Elementary: Stewarts Creek Elementary School
- Middle: Stewarts Creek Middle School
- High: Stewarts Creek High School
Source: RealTracs MLS as distributed by MLS GRID. This data may not be complete. We recommend contacting the local school district to confirm school assignments for this home.
Get a cash offer in 3 minutes
Find out how much your home could sell for in as little as 3 minutes with a no-obligation cash offer.
Estimated market value
$383,000
Get a cash offer in 3 minutes
Find out how much your home could sell for in as little as 3 minutes with a no-obligation cash offer.
Estimated market value
$383,000
- Tennessee
- Rutherford County
- Smyrna
- 37167
- 345 Faraday Ct Lot 26
Nearby cities
Nearby zip codes
Other Smyrna Topics
