Welcome to your dream home in the sought-after Connemara swim tennis community! This gorgeous and completely renovated 4 bedroom, 2.5 bath plus bonus room residence boasts an array of luxurious features and updates that redefine modern living. Step inside to discover a meticulously updated interior, highlighted by a blend of sophistication and comfort. The formal living/office and dining areas provide elegant spaces for entertaining guests, while the updated kitchen delights with new cabinets, granite countertops, and top-of-the-line appliances, ensuring culinary excellence. Bask in natural light within the sun-drenched sunroom, perfect for unwinding with a book or enjoying morning coffee. The cozy family room features built-in bookcases and a fireplace, creating a warm and inviting atmosphere for relaxation and gatherings. Upstairs, you'll find four spacious bedrooms, offering ample accommodation for family and guests. The master suite is a serene retreat, complete with a remodeled en-suite bathroom for a touch of luxury. The partially finished full basement offers endless possibilities, whether you choose to use it as a recreation area, home gym, or additional living space to suit your needs. Outside, the property is complemented by a new roof, new gutters and downspouts, new garage doors, and new driveway and sidewalk ensuring both curb appeal and functionality. The meticulously landscaped yard provides the perfect backdrop for outdoor enjoyment and entertaining. Located in the acclaimed Brookwood School District, this home offers the pinnacle of suburban living with convenient access to schools, shopping, dining, and entertainment. Don't miss the opportunity to make this stunning residence your own - schedule your showing today and experience luxury living at its finest.
Closed
$515,000
345 Flat Rock Dr, Lawrenceville, GA 30044
4beds
3,342sqft
Single Family Residence
Built in 1985
0.32 Acres Lot
$535,500 Zestimate®
$154/sqft
$2,703 Estimated rent
Home value
$535,500
$509,000 - $562,000
$2,703/mo
Zestimate® history
Owner options
List your home for rent
$2,703/mo
Rent Zestimate®
Find your next renter with Zillow Rental Manager. Plus, with online applications, you can quickly screen prospective tenants – for free.
$2,703/mo
Rent Zestimate®
Refinance and save
$3,933/mo
Est. payment
Refinancing to a lower rate could help reduce your monthly payments and save thousands over the life of the loan.
$3,933/mo
Est. payment
Explore your selling options
Work with a Zillow partner agent
Leverage their expertise and Zillow's premium Showcase listings to get your home seen by more buyers.
Get startedList with your own agent
Get your home in front of millions of buyers by listing it on Zillow.
Learn how to do itSell it yourself
Take full control of how buyers see your home on Zillow by listing For Sale by Owner (FSBO).
List your homeWhat's special
Zillow last checked:
Listing updated:
Listed by:
Haven House Team 404-295-0029,
Virtual Properties Realty.Net,
Daniel B Lawrimore 678-665-5368,
Virtual Properties Realty.Net
Bought with:
Erik Dickerson, 372563
eXp Realty
Source: GAMLS,MLS#: 10277596
Facts & features
Interior
Bedrooms & bathrooms
- Bedrooms: 4
- Bathrooms: 3
- Full bathrooms: 2
- 1/2 bathrooms: 1
Rooms
- Room types: Foyer, Laundry, Bonus Room, Family Room, Great Room, Other, Sun Room, Office
Dining room
- Features: Seats 12+, Separate Room
Kitchen
- Features: Breakfast Bar, Breakfast Room, Kitchen Island, Pantry, Solid Surface Counters
Heating
- Natural Gas, Central, Forced Air, Zoned
Cooling
- Electric, Ceiling Fan(s), Central Air, Zoned
Appliances
- Included: Gas Water Heater, Dishwasher, Microwave, Oven, Refrigerator, Stainless Steel Appliance(s)
- Laundry: Upper Level
Features
- Bookcases, Double Vanity, Rear Stairs, Tile Bath
- Flooring: Hardwood, Carpet
- Windows: Double Pane Windows, Skylight(s)
- Basement: Bath/Stubbed,Daylight,Interior Entry,Exterior Entry,Full,Partial
- Attic: Pull Down Stairs
- Number of fireplaces: 1
- Fireplace features: Family Room, Factory Built, Gas Starter
- Common walls with other units/homes: No Common Walls
Interior area
- Total structure area: 3,342
- Total interior livable area: 3,342 sqft
- Finished area above ground: 3,342
- Finished area below ground: 0
Property
Parking
- Total spaces: 2
- Parking features: Attached, Garage Door Opener, Garage, Kitchen Level, Side/Rear Entrance
- Has attached garage: Yes
Features
- Levels: Three Or More
- Stories: 3
- Patio & porch: Deck, Porch, Screened, Patio
- Exterior features: Veranda
- Fencing: Back Yard,Wood
- Has view: Yes
- View description: Seasonal View
- Body of water: None
Lot
- Size: 0.32 Acres
- Features: Private
Details
- Additional structures: Workshop, Other
- Parcel number: R6108 095
Construction
Type & style
- Home type: SingleFamily
- Architectural style: Brick Front,Brick/Frame,Traditional
- Property subtype: Single Family Residence
Materials
- Concrete, Wood Siding, Brick
- Foundation: Pillar/Post/Pier
- Roof: Composition
Condition
- Resale
- New construction: No
- Year built: 1985
Utilities & green energy
- Electric: 220 Volts
- Sewer: Public Sewer
- Water: Public
- Utilities for property: Cable Available, Electricity Available, High Speed Internet, Natural Gas Available, Phone Available, Sewer Available, Water Available
Green energy
- Energy efficient items: Insulation, Thermostat, Roof, Appliances, Windows
- Water conservation: Low-Flow Fixtures
Community & HOA
Community
- Features: Clubhouse, Park, Playground, Pool, Sidewalks, Street Lights, Swim Team, Tennis Court(s), Tennis Team
- Security: Security System, Carbon Monoxide Detector(s), Smoke Detector(s)
- Subdivision: Connemara
HOA
- Has HOA: Yes
- Services included: Maintenance Grounds, Management Fee, Reserve Fund, Swimming, Tennis
- HOA fee: $700 annually
Location
- Region: Lawrenceville
Financial & listing details
- Price per square foot: $154/sqft
- Tax assessed value: $549,800
- Annual tax amount: $4,818
- Date on market: 4/11/2024
- Cumulative days on market: 14 days
- Listing agreement: Exclusive Right To Sell
- Electric utility on property: Yes
Price history
| Date | Event | Price |
|---|---|---|
| 5/20/2024 | Sold | $515,000-1.9%$154/sqft |
Source:  GAMLS #10277596 Report a problem GAMLS #10277596 Report a problem | ||
| 4/30/2024 | Pending sale | $525,000$157/sqft |
Source: GAMLS #10277596 Report a problem | ||
| 4/11/2024 | Listed for sale | $525,000+72.1%$157/sqft |
Source: GAMLS #10277596 Report a problem | ||
| 7/31/2017 | Sold | $305,000-1.3%$91/sqft |
Source:  FMLS GA #5865797 Report a problem FMLS GA #5865797 Report a problem | ||
| 6/28/2017 | Pending sale | $309,000$92/sqft |
Source: Atlanta - NE #8203634 Report a problem | ||
| 6/25/2017 | Price change | $309,000-3.4%$92/sqft |
Source: Atlanta - NE #8203634 Report a problem | ||
| 6/8/2017 | Listed for sale | $320,000+23.1%$96/sqft |
Source: KELLER WILLIAMS REALTY ATL PART #5861257 Report a problem | ||
| 7/27/2006 | Sold | $259,900+14.2%$78/sqft |
Source: Public Record Report a problem | ||
| 6/12/2001 | Sold | $227,500$68/sqft |
Source: Public Record Report a problem | ||
Public tax history
| Year | Property taxes | Tax assessment |
|---|---|---|
| 2025 | $6,966 +21.1% | $219,920 +9.9% |
| 2024 | $5,754 +19.4% | $200,200 +12.2% |
| 2023 | $4,818 -8.6% | $178,400 |
| 2022 | $5,274 +26.5% | $178,400 +46.2% |
| 2021 | $4,168 -0.7% | $122,000 |
| 2020 | $4,196 +3.2% | $122,000 |
| 2019 | $4,068 | $122,000 |
| 2018 | $4,068 +17.1% | $122,000 +27% |
| 2016 | $3,473 -1% | $96,080 |
| 2015 | $3,507 | $96,080 +15.8% |
| 2014 | $3,507 -0.7% | $83,000 -13.7% |
| 2013 | $3,530 | $96,200 |
| 2012 | -- | $96,200 |
| 2011 | -- | $96,200 -10.1% |
| 2010 | -- | $107,040 |
| 2009 | -- | $107,040 |
| 2007 | -- | $107,040 +16.8% |
| 2006 | -- | $91,680 |
| 2005 | -- | $91,680 |
| 2004 | $1,244 +7.7% | $91,680 +10.5% |
| 2003 | $1,156 -49.7% | $82,960 |
| 2002 | $2,300 -3.3% | $82,960 |
| 2001 | $2,377 | $82,960 |
Find assessor info on the county website
Neighborhood: 30044
Nearby homes
- $448,3004 bd3 ba2.6k sqft356 Connemara Xing, Lawrenceville, GA 30044Off Market
- $442,4004 bd3 ba3.3k sqft346 Connemara Xing, Lawrenceville, GA 30044Off Market
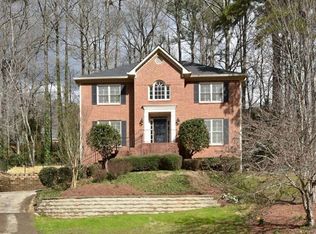
- $519,3003 bd3 ba3.5k sqft3418 Rememberance Trce, Lawrenceville, GA 30044Off Market

- $468,1003 bd3 ba3.5k sqft3418 Remembrance Trce, Lawrenceville, GA 30044Off Market
- $461,7004 bd3 ba2.9k sqft3428 Remembrance Trce, Lawrenceville, GA 30044Off Market
- $508,2004 bd4 ba2.9k sqft344 Flat Rock Dr, Lawrenceville, GA 30044Off Market
- $463,6004 bd3 ba2.9k sqft354 Flat Rock Dr, Lawrenceville, GA 30044Off Market
- $425,0004 bd3 ba3.2k sqft336 Connemara Xing, Lawrenceville, GA 30044For Sale
Nearby schools
GreatSchools rating
- 8/10Gwin Oaks Elementary SchoolGrades: PK-5Distance: 0.6 mi
- 8/10Five Forks Middle SchoolGrades: 6-8Distance: 1.2 mi
- 9/10Brookwood High SchoolGrades: 9-12Distance: 2.6 mi
Schools provided by the listing agent
- Elementary: Gwin Oaks
- Middle: Five Forks
- High: Brookwood
Source: GAMLS. This data may not be complete. We recommend contacting the local school district to confirm school assignments for this home.
Get a cash offer in 3 minutes
Find out how much your home could sell for in as little as 3 minutes with a no-obligation cash offer.
Estimated market value
$535,500
Get a cash offer in 3 minutes
Find out how much your home could sell for in as little as 3 minutes with a no-obligation cash offer.
Estimated market value
$535,500
- Georgia
- Gwinnett County
- Lawrenceville
- 30044
- 345 Flat Rock Dr
Nearby cities
Nearby zip codes
Other Lawrenceville Topics
