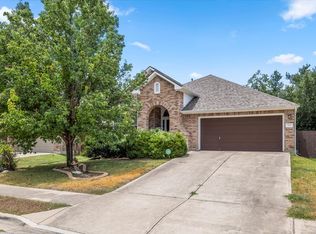
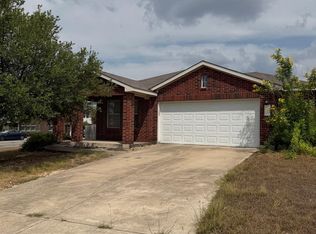
Located on a corner cul-de-sac lot in Parkside at Mayfield Ranch, this 4-bedroom, 2.5-bath Georgetown home offers approximately 2,770 square feet of thoughtfully designed living space. The main-level primary suite provides added privacy, while three additional bedrooms upstairs create flexibility for a home office, guest space, media room, or everyday living. The open-concept interior features abundant natural light, wood and tile flooring, vaulted ceilings, granite countertops, a spacious kitchen island, pantry, built-in gas range, and stainless-steel appliances. Additional highlights include a covered patio, private fenced backyard, automatic sprinkler system, and two-car garage. Community amenities include a swimming pool, playground, park, and neighborhood common areas. Conveniently positioned within Williamson County near Georgetown, Round Rock, Cedar Park, shopping, dining, and major Central Texas roadways. This spacious Parkside at Mayfield Ranch rental is coming soon. Contact the leasing agent for availability, leasing requirements, and showing information.
House for rent
Singlefamily
Available now
No pets
Air conditioner, central air, gas
Electric dryer hookup laundry
2 Garage spaces parking
What's special
Stainless-steel appliancesTwo-car garageAbundant natural lightGranite countertopsWood and tile flooringOpen-concept interiorCovered patio
- 33 days |
- -- |
- -- |
Zillow last checked:
Listing updated:
Travel times
Facts & features
Interior
Bedrooms & bathrooms
- Bedrooms: 4
- Bathrooms: 3
- Full bathrooms: 2
- 1/2 bathrooms: 1
Cooling
- Air Conditioner, Central Air, Gas
Appliances
- Included: Built-In Gas Range, Dishwasher, Exhaust Fan, Microwave Oven, Oven, Range, Refrigerator, Rnghd, Stainless Steel Appliance(s), Vented Exhaust Fan, Washer Dryer Hookups, Water Softener
- Laundry: Electric Dryer Hookup, Hookups, Main Level, Washer Hookup
Features
- Ceiling Fan(s), Double Vanity, Electric Dryer Hookup, Entrance Foyer, Exhaust Fan, Granite Counters, Kitchen Island, Open Floorplan, Pantry, Pantry, Primary Bedroom on Main, Vaulted Ceiling(s), Walk-In Closet(s), Washer Hookup
- Flooring: Carpet, Tile, Wood
Interior area
- Total interior livable area: 2,770 sqft
Property
Parking
- Total spaces: 2
- Parking features: Driveway, Garage, Open
- Has garage: Yes
- Has uncovered spaces: Yes
- Details: Contact manager
Features
- Stories: 2
- Exterior features: Cluster Mailbox, Entrance Foyer, Garden, Gutters Partial, Outdoor Grill, Playground, Primary Bedroom On Main, Private Yard, Sprinkler - Automatic, Trees-Small (under 20 Ft), Underground Utilities
- Has private pool: Yes
- Pool features: Contact manager
Lot
- Features: Back Yard, Corner Lot, Cul-De-Sac, Front Yard, Garden, Landscaped, Sprinklers In Rear
Details
- Additional structures: Garage(s)
- Parcel number: R17W340907J0001
Construction
Type & style
- Home type: SingleFamily
- Property subtype: SingleFamily
Materials
- Roof: Shake Shingle
Condition
- Year built: 2015
Utilities & green energy
- Utilities for property: Garbage
Community & HOA
Community
- Features: Curbs, Park, Playground, Pool, Street Lights
Location
- Region: Georgetown
Financial & listing details
- Lease term: 12 Months
Nearby apartments for rent
Price history
| Date | Event | Price |
|---|---|---|
| 8/31/2026 | Listed for rent | $2,850-1.7%$1/sqft |
Source: Unlock MLS #7778331 Report a problem | ||
| 10/24/2025 | Listing removed | $2,900$1/sqft |
Source: Zillow Rentals Report a problem | ||
| 9/15/2025 | Price change | $2,900-3.3%$1/sqft |
Source: Unlock MLS #4181805 Report a problem | ||
| 8/6/2025 | Listed for rent | $3,000$1/sqft |
Source: Unlock MLS #4181805 Report a problem | ||