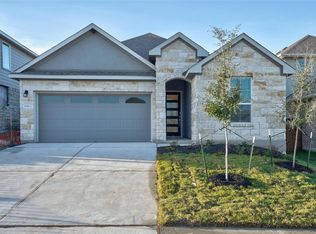
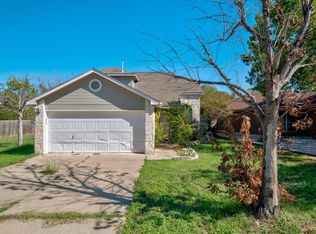
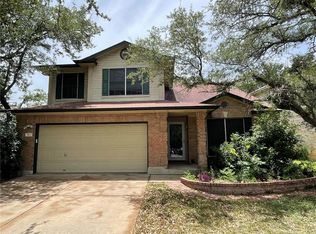
Welcome to this beautiful and spacious two-story, 2,996 sq. ft. single-family home, featuring 4 bedrooms and 3 full bathrooms, with plenty of room for comfortable living, working, and entertaining!
Thoughtfully designed with a functional and versatile floor plan, the main level features a private primary suite, two additional bedrooms, a dedicated study or home office, a well-appointed kitchen, a breakfast area, two dining areas, and a convenient laundry room.
Upstairs, you'll find an additional bedroom with a full bathroom, along with a spacious game room that's perfect for a second living area, entertainment space, or family activities.
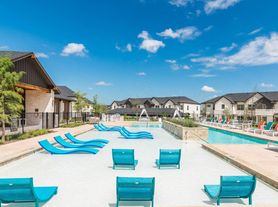
Enjoy the convenience of an excellent community location! The home is just a short walk from neighborhood amenities, with the community swimming pool and park right next door. Located within the highly regarded Leander Independent School District (Leander ISD), the home is associated with Parkside Elementary School. Prospective renters are encouraged to independently verify school assignments.
The owner will cover the HOA fees. The renter will be responsible for Insurance, Gas, water, electricity, and trash. ( Detailed terms will be listed in lease agreement)
If you prefer, we can also take care of the garden maintenance and pest management services for a higher monthly rent. Please let us know what arrangement works best for you.
House for rent
Single family residence
Available Fri Jan 1 2027
Cats, dogs OK
Air conditioner, central air
In unit laundry
Attached garage parking
Forced air
What's special
Two dining areasPark right next doorSpacious game roomCommunity swimming poolConvenient laundry roomBreakfast areaPrivate primary suite
- 57 days |
- -- |
- -- |
Zillow last checked:
Listing updated:
Travel times
Facts & features
Interior
Bedrooms & bathrooms
- Bedrooms: 4
- Bathrooms: 3
- Full bathrooms: 3
Heating
- Forced Air
Cooling
- Air Conditioner, Central Air
Appliances
- Included: Dishwasher, Dryer, Freezer, Microwave Oven, Oven, Refrigerator, Washer
- Laundry: In Unit
Features
- Flooring: Carpet, Hardwood, Tile
Interior area
- Total interior livable area: 2,996 sqft
Property
Parking
- Parking features: Attached, Garage
- Has attached garage: Yes
- Details: Contact manager
Details
- Additional structures: Garage(s)
- Parcel number: R17W340907J0024
Construction
Type & style
- Home type: SingleFamily
- Property subtype: Single Family Residence
Community & HOA
Location
- Region: Georgetown
Financial & listing details
- Lease term: 1 Year
Nearby apartments for rent
Price history
| Date | Event | Price |
|---|---|---|
| 10/26/2026 | Price change | $3,145+1.5%$1/sqft |
Source: Zillow Rentals Report a problem | ||
| 10/15/2026 | Price change | $3,100-1.4%$1/sqft |
Source: Zillow Rentals Report a problem | ||
| 9/17/2026 | Listed for rent | $3,145$1/sqft |
Source: Zillow Rentals Report a problem | ||
| 10/22/2020 | Sold | -- |
Source: Agent Provided Report a problem | ||
| 9/16/2020 | Pending sale | $459,000$153/sqft |
Source: Keller Williams Realty Southwest Market Center #3889646 Report a problem | ||
| 9/10/2020 | Listed for sale | $459,000$153/sqft |
Source: Keller Williams Realty #3889646 Report a problem | ||