Skip main navigation
Off market
  • $633,200

    345 Foxglove Way, Stafford, VA 22554

    4beds
    3,085sqft
    SingleFamily
    Built in 2019
    5,140 Square Feet Lot
    $633,200 Zestimate®
    $205/sqft
    $3,602 Estimated rent

    Home value

    $633,200

    $602,000 - $665,000

    $3,602/mo

    Zestimate® history
    Loading
    Loading...

    Owner options

    List your home for rent

    $3,602/mo

    Rent Zestimate®

    Find your next renter with Zillow Rental Manager. Plus, with online applications, you can quickly screen prospective tenants – for free.

    Learn more

    $3,602/mo

    Rent Zestimate®

    Refinance and save

    $3,911/mo

    Est. payment

    Refinancing to a lower rate could help reduce your monthly payments and save thousands over the life of the loan.

    See today's rates

    $3,911/mo

    Est. payment

    Explore your selling options

    Work with a Zillow partner agent

    Leverage their expertise and Zillow's premium Showcase listings to get your home seen by more buyers.

    Get started

    List with your own agent

    Get your home in front of millions of buyers by listing it on Zillow.

    Learn how to do it

    Sell it yourself

    Take full control of how buyers see your home on Zillow by listing For Sale by Owner (FSBO).

    List your home

    What's special

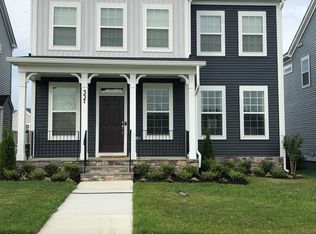
    SELLER WILL PAY $15,000 TOWARD BUYER CLOSING COSTS. Priced to sell!!! Well below appraisal of $626,000 Entire home was just freshly painted this past week. Move in ready and waiting for your personal touches. The home is situated along the main artery of Embrey Mill's second phase, meaning... everything is right across the street from its front porch! Amenities within a stone's throw include the community pool, basketball courts, playground, sport fields and more. This is where the bulk of community events happen, too, including movies on the lawn, food truck visits and holiday fireworks. The Stafford (Courthouse Road) I-95 exit as well as the Stafford Hospital complex are both within than 10 minutes. For everyday needs, grocery, shopping, and dining options await at Embrey Mill Town Center, less than 5 minutes south. For even more shopping options, you can take the back roads to Route 610 and be to it all in 10 minutes. Downtown Fredericksburg is approximately 12 miles south. Enjoy grilling on your stamped concrete patio or lounge on your porch. The home is a tasteful blend of grey, black, and white. Through the home's foyer, open spaces and gleaming engineered hardwood flooring abound. The great room, dining room and kitchen seamlessly flow, with oodles of windows providing natural light. Above the great room's fireplace, there is plenty of space for a TV and, just off the entry, is a powder room. The chef's kitchen includes a huge island, white cabinets, herringbone backsplash, quartz countertops and stainless- steel appliances. Just off the kitchen is access to the mudroom and the massive pantry. Upstairs there are four bedrooms and two full baths. The ensuite bath includes a rain shower and two sinks. The additional three bedrooms upstairs have ceiling fans. The laundry room cannot be missed - it is huge, with two windows and the machines convey! The lower level is carpeted and anchored by a sizeable recreation room. Note the existing door where a possible fifth bedroom may be created - or, perhaps, you'll use that as a workout room? There is rough-in plumbing for an additional bathroom, too.

    This property is off market, which means it's not currently listed for sale or rent on Zillow. This may be different from what's available on other websites or public sources.

    Facts & features

    Interior

    Bedrooms & bathrooms
    • Bedrooms: 4
    • Bathrooms: 3
    • Full bathrooms: 2
    • 1/2 bathrooms: 1
    Heating
    • Forced air, Gas
    Cooling
    • Central
    Appliances
    • Included: Dishwasher, Dryer, Microwave, Refrigerator, Washer
    Features
    • Flooring: Tile, Carpet
    • Basement: Finished
    • Has fireplace: Yes
    • Fireplace features: masonry
    Interior area
    • Total interior livable area: 3,085 sqft

    Property

    Parking
    • Parking features: Garage - Attached
    Features
    • Exterior features: Vinyl
    Lot
    • Size: 5,140 Square Feet
    Details
    • Parcel number: 29G6897

    Construction

    Type & style
    • Home type: SingleFamily
    Materials
    • Frame
    • Roof: Other
    Condition
    • Year built: 2019

    Community & HOA

    HOA
    • Has HOA: Yes
    • HOA fee: $135 monthly
    Location
    • Region: Stafford

    Financial & listing details

    • Price per square foot: $205/sqft
    • Tax assessed value: $546,400
    • Annual tax amount: $5,047

    Price history

    DateEventPrice
    12/2/2022Sold$579,900$188/sqft
    Source: Bright MLS #VAST2015606 Report a problem
    11/17/2022Contingent$579,900$188/sqft
    Source: Bright MLS #VAST2015606 Report a problem
    11/5/2022Listed for sale$579,900$188/sqft
    Source: Bright MLS #VAST2015606 Report a problem
    10/27/2022Listing removed--
    Source: Long & Foster Broker Feed Report a problem
    10/24/2022Price change$579,900-1.7%$188/sqft
    Source: Bright MLS #VAST2015606 Report a problem
    9/23/2022Price change$589,900-3.3%$191/sqft
    Source: Bright MLS #VAST2015606 Report a problem
    9/15/2022Listed for sale$609,900$198/sqft
    Source: Bright MLS #VAST2015606 Report a problem
    9/15/2022Listing removed$609,900$198/sqft
    Source: Bright MLS #VAST2015048 Report a problem
    8/26/2022Listed for sale$609,900$198/sqft
    Source: Bright MLS #VAST2015048 Report a problem
    8/26/2022Listing removed$609,900$198/sqft
    Source: Bright MLS #VAST2010934 Report a problem
    8/19/2022Listed for sale$609,900-2.6%$198/sqft
    Source: Bright MLS #VAST2010934 Report a problem
    8/18/2022Sold$626,500+0.2%$203/sqft
    Source: Public Record Report a problem
    7/19/2022Price change$625,000-0.8%$203/sqft
    Source: Bright MLS #VAST2010934 Report a problem
    6/24/2022Listed for sale$629,900+48%$204/sqft
    Source: Bright MLS #VAST2010934 Report a problem
    3/6/2019Sold$425,680$138/sqft
    Source: Public Record Report a problem

    Public tax history

    YearProperty taxesTax assessment
    2025$5,047 +3.4%$546,400
    2024$4,883 +14.3%$546,400 +14.8%
    2023$4,273 +5.6%$476,100
    2022$4,047 +7.6%$476,100 +22.8%
    2021$3,761 $387,700
    2020$3,761 +1.5%$387,700 +0.1%
    2019$3,705 $387,500
    2018-- --
    Find assessor info on the county website

    Neighborhood: 22554

    Nearby schools

    GreatSchools rating
    Schools provided by the listing agent
    • Elementary: PARK RIDGE
    • Middle: H.H. POOLE
    • High: NORTH STAFFORD
    • District: STAFFORD COUNTY PUBLIC SCHOOLS

    Source: The MLS. This data may not be complete. We recommend contacting the local school district to confirm school assignments for this home.

    Get a cash offer in 3 minutes
    Find out how much your home could sell for in as little as 3 minutes with a no-obligation cash offer.
    Estimated market value
    $633,200
    Get a cash offer in 3 minutes
    Find out how much your home could sell for in as little as 3 minutes with a no-obligation cash offer.
    Estimated market value
    $633,200