Lovely three level end unit townhouse in Embrey Mill. Tons of space with a two car garage and fenced backyard. Three bedrooms on the upper level. Large windows throughout the house let in loads of natural sunlight. Spacious master bedroom with huge walk in closet. Master bath has soaking tub and dual vanities. Washer/dryer conveniently located on the upper level. Entry level has a large open family room, full bath, and opens into a fenced yard. The main level a great open living concept plan with huge kitchen island, granite, and stunning hardwood floors. This home is very inviting. Located across the street from the pool. Embrey Mill amenities include community pools, basketball courts, playground, sports fields, dog park, and common grounds that make for great neighborhood events. Enjoy the nearby conveniences of Publix, Stafford Hospital, Stafford County Government, Quantico, I95 and commuting options. What a wonderful opportunity to make this home yours and start enjoying the Embrey Mill lifestyle.
Sold for $530,000
$530,000
419 Foxglove Way Unit 106, Stafford, VA 22554
3beds
2,250sqft
Townhouse
Built in 2018
-- sqft lot
$528,300 Zestimate®
$236/sqft
$2,846 Estimated rent
Home value
$528,300
$491,000 - $571,000
$2,846/mo
Zestimate® history
Owner options
List your home for rent
$2,846/mo
Rent Zestimate®
Find your next renter with Zillow Rental Manager. Plus, with online applications, you can quickly screen prospective tenants – for free.
$2,846/mo
Rent Zestimate®
Refinance and save
$3,329/mo
Est. payment
Refinancing to a lower rate could help reduce your monthly payments and save thousands over the life of the loan.
$3,329/mo
Est. payment
Explore your selling options
Work with a Zillow partner agent
Leverage their expertise and Zillow's premium Showcase listings to get your home seen by more buyers.
Get startedList with your own agent
Get your home in front of millions of buyers by listing it on Zillow.
Learn how to do itSell it yourself
Take full control of how buyers see your home on Zillow by listing For Sale by Owner (FSBO).
List your homeWhat's special
Fenced yardFenced backyardTwo car garageOpen family roomSpacious master bedroomHuge kitchen islandLoads of natural sunlight
Zillow last checked:
Listing updated:
Listed by:
Brendan Heatherman 540-846-9212,
Heatherman Homes, LLC.
Bought with:
Mahboob Jamal, 0225243709
Pearson Smith Realty, LLC
Source: Bright MLS,MLS#: VAST2038414
Facts & features
Interior
Bedrooms & bathrooms
- Bedrooms: 3
- Bathrooms: 4
- Full bathrooms: 3
- 1/2 bathrooms: 1
- Main level bathrooms: 1
Basement
- Area: 483
Heating
- Forced Air, Natural Gas
Cooling
- Central Air, Electric
Appliances
- Included: Microwave, Dishwasher, Disposal, Dryer, Refrigerator, Washer, Cooktop, Gas Water Heater
- Laundry: Upper Level, Washer In Unit, Dryer In Unit
Features
- Flooring: Wood, Carpet, Ceramic Tile
- Has basement: No
- Number of fireplaces: 1
- Fireplace features: Mantel(s), Marble, Gas/Propane
Interior area
- Total structure area: 2,733
- Total interior livable area: 2,250 sqft
- Finished area above ground: 2,250
- Finished area below ground: 0
Property
Parking
- Total spaces: 2
- Parking features: Garage Faces Front, Concrete, Attached
- Attached garage spaces: 2
- Has uncovered spaces: Yes
Accessibility
- Accessibility features: None
Features
- Levels: Three
- Stories: 3
- Patio & porch: Deck
- Exterior features: Sidewalks, Street Lights
- Pool features: Community
- Fencing: Back Yard,Wood
- Has view: Yes
- View description: Garden
Lot
- Features: Front Yard, Landscaped, Rear Yard, SideYard(s), Suburban
Details
- Additional structures: Above Grade, Below Grade
- Parcel number: 29P 1 106
- Zoning: PD2
- Special conditions: Standard
Construction
Type & style
- Home type: Townhouse
- Architectural style: Colonial
- Property subtype: Townhouse
Materials
- Vinyl Siding
- Foundation: Slab
Condition
- New construction: No
- Year built: 2018
Utilities & green energy
- Sewer: Public Septic
- Water: Public
Community & HOA
Community
- Features: Pool
- Condo and coop fee: $65 monthly
- Subdivision: Embrey Mill
HOA
- Has HOA: Yes
- Amenities included: Basketball Court, Common Grounds, Community Center, Dog Park, Fitness Center, Jogging Path, Pool, Tot Lots/Playground
- Services included: Common Area Maintenance, Management, Pool(s), Trash
- HOA fee: $140 monthly
- HOA name: EMBREY MILL HOME OWNERS ASSOCIATION
Location
- Region: Stafford
Financial & listing details
- Price per square foot: $236/sqft
- Tax assessed value: $407,300
- Annual tax amount: $3,693
- Date on market: 5/9/2025
- Listing agreement: Exclusive Right To Sell
- Listing terms: Cash,Conventional,FHA,VA Loan,Other
- Ownership: Condominium
Price history
| Date | Event | Price |
|---|---|---|
| 10/6/2025 | Sold | $530,000-0.9%$236/sqft |
Source:  Bright MLS #VAST2038414 Report a problem Bright MLS #VAST2038414 Report a problem | ||
| 8/22/2025 | Pending sale | $535,000$238/sqft |
Source: Bright MLS #VAST2038414 Report a problem | ||
| 7/6/2025 | Price change | $535,000-2.7%$238/sqft |
Source: Bright MLS #VAST2038414 Report a problem | ||
| 5/9/2025 | Listed for sale | $550,000+43.3%$244/sqft |
Source: Bright MLS #VAST2038414 Report a problem | ||
| 7/27/2023 | Listing removed | -- |
Source: Zillow Rentals Report a problem | ||
| 7/19/2023 | Listed for rent | $3,000$1/sqft |
Source: Zillow Rentals Report a problem | ||
| 4/23/2019 | Sold | $383,850$171/sqft |
Source: Public Record Report a problem | ||
Public tax history
| Year | Property taxes | Tax assessment |
|---|---|---|
| 2025 | $3,762 +3.4% | $407,300 |
| 2024 | $3,640 +4.7% | $407,300 +5.2% |
| 2023 | $3,476 +5.6% | $387,300 |
| 2022 | $3,292 -2.4% | $387,300 +11.4% |
| 2021 | $3,372 | $347,600 |
| 2020 | $3,372 +1.4% | $347,600 +5.6% |
| 2019 | $3,325 | $329,200 |
| 2018 | -- | -- |
Find assessor info on the county website
Neighborhood: 22554
Nearby homes
- $659,0005 bd4 ba2.9k sqft357 Foxglove Way, Stafford, VA 22554Off Market
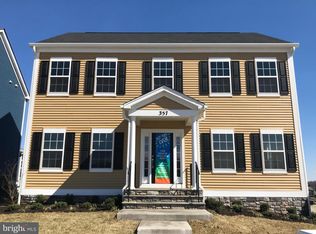
- $560,2004 bd2 ba1.7k sqft353 Foxglove Way, Stafford, VA 22554Off Market
- $625,5004 bd3 ba2.3k sqft349 Foxglove Way, Stafford, VA 22554Off Market
- $634,9004 bd3 ba3k sqft345 Foxglove Way, Stafford, VA 22554Off Market

- $488,9003 bd4 ba2.2k sqft419 Foxglove Way UNIT 104, Stafford, VA 22554Off Market
- $493,9003 bd3 ba2.2k sqft419 Foxglove Way UNIT 105, Stafford, VA 22554Off Market
- $--4 bd4 ba2.2k sqft419 Foxglove Way, Stafford, VA 22554Off Market
- $505,1003 bd3 ba1.7k sqft419 Foxglove Way UNIT 101, Stafford, VA 22554Off Market
Nearby schools
GreatSchools rating
- 6/10Park Ridge Elementary SchoolGrades: K-5Distance: 1.6 mi
- 4/10H.H. Poole Middle SchoolGrades: 6-8Distance: 0.5 mi
- 5/10Colonial Forge High SchoolGrades: 9-12Distance: 1.1 mi
Schools provided by the listing agent
- Elementary: Park Ridge
- Middle: Hh Poole
- High: Colonial Forge
- District: Stafford County Public Schools
Source: Bright MLS. This data may not be complete. We recommend contacting the local school district to confirm school assignments for this home.
Get a cash offer in 3 minutes
Find out how much your home could sell for in as little as 3 minutes with a no-obligation cash offer.
Estimated market value
$528,300
Get a cash offer in 3 minutes
Find out how much your home could sell for in as little as 3 minutes with a no-obligation cash offer.
Estimated market value
$528,300
- Virginia
- Stafford County
- Stafford
- 22554
- 419 Foxglove Way Unit 106
Nearby cities
Nearby neighborhoods
Nearby zip codes
Other Stafford Topics
