Skip main navigation
Off market
  • $519,900

    345 FRANK BAUM DR, Schertz, TX 78154

    4beds
    3,597sqft
    Single Family Residence
    Built in 2005
    0.4 Acres Lot
    $519,900 Zestimate®
    $145/sqft
    $2,792 Estimated rent

    Home value

    $519,900

    $494,000 - $546,000

    $2,792/mo

    Zestimate® history
    Loading
    Loading...

    Owner options

    List your home for rent

    $2,792/mo

    Rent Zestimate®

    Find your next renter with Zillow Rental Manager. Plus, with online applications, you can quickly screen prospective tenants – for free.

    Learn more

    $2,792/mo

    Rent Zestimate®

    Refinance and save

    $3,939/mo

    Est. payment

    Refinancing to a lower rate could help reduce your monthly payments and save thousands over the life of the loan.

    See today's rates

    $3,939/mo

    Est. payment

    Explore your selling options

    Work with a Zillow partner agent

    Leverage their expertise and Zillow's premium Showcase listings to get your home seen by more buyers.

    Get started

    List with your own agent

    Get your home in front of millions of buyers by listing it on Zillow.

    Learn how to do it

    Sell it yourself

    Take full control of how buyers see your home on Zillow by listing For Sale by Owner (FSBO).

    List your home

    What's special

    Magnificent stone fireplaceDouble-height ceilingsLoft spaceWalk-in showerSpacious walk-in closetExcellent schoolsLarge windows

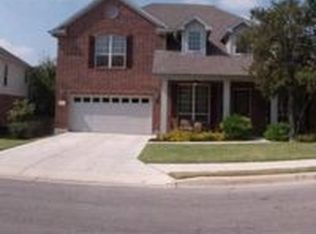
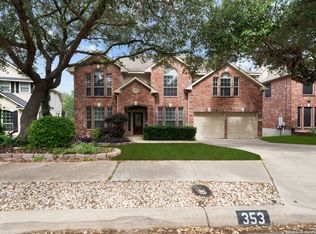
    Welcome to the beautiful Jonas Woods neighborhood in Schertz. This extraordinary home offers exceptional features, including a rare 3-car garage and a picturesque greenbelt backdrop. Meticulously cared for by its original owner, this property is an absolute gem. Upon entering, you'll be captivated by the double-height entry and grand staircase. The formal dining room sets the stage for unforgettable gatherings. A sophisticated office with 12 foot ceilings, crown molding, and French-door entry exudes charm. The kitchen is a culinary haven, boasting built-in appliances, a central island for prep work, stunning granite countertops, and a convenient walk-in pantry. Adjacent to the kitchen, a cozy breakfast room awaits. The living room steals the spotlight with its double-height ceilings and abundant natural light pouring in through large windows. A magnificent stone fireplace adds warmth and character. The primary suite offers tranquil greenbelt views and features a well-appointed bathroom with a walk-in shower, separate tub, double vanity, and a spacious walk-in closet. Upstairs, a loft space provides a serene area for studying or relaxing. Three full bedrooms and two full baths offer ample space for family and guests. Two bedrooms share a jack-n-jill bathroom, while the oversized third bedroom boasts an attached sitting room for added versatility. Movie enthusiasts will delight in the media room, complete with two levels for stadium seating, creating an immersive cinematic experience. Outside, a large deck with hot tub overlooks the expansive 0.4 acre lot adorned with majestic oak trees, creating a serene ambiance. The backyard is a private oasis, backing to a tranquil greenbelt. The attached 3-car garage includes Tesla charging capabilities, catering to electric vehicle owners. Located in the highly regarded Jonas Woods neighborhood, with a neighborhood pool, this home is surrounded by excellent schools, ensuring an exceptional education for your family. Don't miss the opportunity to own this meticulously maintained home with outstanding features and an idyllic setting.

    This property is off market, which means it's not currently listed for sale or rent on Zillow. This may be different from what's available on other websites or public sources.

    Zillow last checked:

    Listing updated:

    Listed by:

    Nathaniel Dumas TREC #633896 (210) 667-6499,

    Kuper Sotheby's Int'l Realty

    Source: LERA MLS,MLS#: 1693999MLS Logo

    Facts & features

    Interior

    Bedrooms & bathrooms
    • Bedrooms: 4
    • Bathrooms: 4
    • Full bathrooms: 3
    • 1/2 bathrooms: 1
    Primary bedroom
    • Features: Walk-In Closet(s), Ceiling Fan(s), Full Bath
    • Area: 280
    • Dimensions: 20 x 14
    Bedroom 2
    • Area: 165
    • Dimensions: 15 x 11
    Bedroom 3
    • Area: 192
    • Dimensions: 16 x 12
    Bedroom 4
    • Area: 208
    • Dimensions: 16 x 13
    Primary bathroom
    • Features: Tub/Shower Separate, Double Vanity
    • Area: 120
    • Dimensions: 12 x 10
    Dining room
    • Area: 156
    • Dimensions: 13 x 12
    Kitchen
    • Area: 204
    • Dimensions: 17 x 12
    Living room
    • Area: 320
    • Dimensions: 20 x 16
    Office
    • Area: 156
    • Dimensions: 13 x 12
    Heating
    • Central, Electric
    Cooling
    • Ceiling Fan(s), Two Central
    Appliances
    • Included: Cooktop, Built-In Oven, Microwave, Dishwasher, Electric Water Heater, Electric Cooktop
    • Laundry: Main Level, Washer Hookup, Dryer Connection
    Features
    • Three Living Area, Liv/Din Combo, Separate Dining Room, Two Eating Areas, Kitchen Island, Breakfast Bar, Pantry, Study/Library, Media Room, Loft, Utility Room Inside, High Ceilings, High Speed Internet, Master Downstairs, Ceiling Fan(s), Chandelier, Solid Counter Tops
    • Flooring: Carpet, Ceramic Tile, Vinyl
    • Windows: Window Coverings
    • Has basement: No
    • Number of fireplaces: 1
    • Fireplace features: One
    Interior area
    • Total structure area: 3,597
    • Total interior livable area: 3,597 sqft

    Property

    Parking
    • Total spaces: 3
    • Parking features: Three Car Garage, Attached, Garage Door Opener
    • Attached garage spaces: 3
    Accessibility
    • Accessibility features: First Floor Bath, Full Bath/Bed on 1st Flr, First Floor Bedroom
    Features
    • Levels: Two
    • Stories: 2
    • Patio & porch: Deck
    • Exterior features: Sprinkler System, Rain Gutters
    • Pool features: None, Community
    • Fencing: Privacy,Wrought Iron
    Lot
    • Size: 0.4 Acres
    • Features: Greenbelt
    • Residential vegetation: Mature Trees
    Details
    • Parcel number: 1G1505300102000000

    Construction

    Type & style
    • Home type: SingleFamily
    • Property subtype: Single Family Residence
    Materials
    • Brick, 4 Sides Masonry
    • Foundation: Slab
    • Roof: Composition
    Condition
    • Pre-Owned
    • New construction: No
    • Year built: 2005
    Details
    • Builder name: MHI PLANTATION HOMES

    Utilities & green energy

    • Sewer: Sewer System
    • Water: Water System
    • Utilities for property: Cable Available

    Community & HOA

    Community
    • Features: Playground
    • Subdivision: Jonas Woods
    HOA
    • Has HOA: Yes
    • HOA fee: $470 annually
    • HOA name: JONAS WOODS HOA
    Location
    • Region: Schertz

    Financial & listing details

    • Price per square foot: $145/sqft
    • Tax assessed value: $445,575
    • Annual tax amount: $11,069
    • Price range: $520K - $519.9K
    • Date on market: 9/11/2025
    • Cumulative days on market: 28 days
    • Listing terms: Conventional,VA Loan,Cash

    Price history

    DateEventPrice
    7/21/2023Sold--
    Source: LERA MLS #1693999 Report a problem
    6/22/2023Pending sale$529,000$147/sqft
    Source: Kuper Sotheby's International Realty #1693999 Report a problem
    6/22/2023Contingent$529,000$147/sqft
    Source: LERA MLS #1693999 Report a problem
    6/7/2023Listed for sale$529,000$147/sqft
    Source: LERA MLS #1693999 Report a problem
    6/10/2005Sold--
    Source: LERA MLS #538599 Report a problem

    Public tax history

    YearProperty taxesTax assessment
    2025$576 -92.9%$445,575 -8.1%
    2024$8,077 +19.1%$484,942 +19.1%
    2023$6,779 -9.1%$407,076 +10%
    2022$7,458 +2.9%$370,069 +10%
    2021$7,245 +2.3%$336,426 +4.2%
    2020$7,082 $323,000 +4.9%
    2019-- $308,000 -1.1%
    2018$7,041 -3.1%$311,500 -4%
    2017$7,264 +10%$324,315 +0.3%
    2016$6,603 +2%$323,496 +6%
    2015$6,471 $305,225 +8.2%
    2014$6,471 $282,013 +3.5%
    2013-- $272,490 -6.2%
    2012-- $290,584 -0.1%
    2011-- $290,991 -0.8%
    2010-- $293,287 -3.6%
    2009-- $304,137
    2008-- $304,137 +5.2%
    2007-- $289,130 +4%
    2006-- $277,988 +1444.4%
    2005-- $18,000
    2004-- $18,000
    Find assessor info on the county website

    Neighborhood: 78154

    Nearby schools

    GreatSchools rating
    Schools provided by the listing agent
    • Elementary: Paschall
    • Middle: Corbett
    • High: Clemens
    • District: Schertz-Cibolo-Universal City Isd

    Source: LERA MLS. This data may not be complete. We recommend contacting the local school district to confirm school assignments for this home.

    Get a cash offer in 3 minutes
    Find out how much your home could sell for in as little as 3 minutes with a no-obligation cash offer.
    Estimated market value
    $519,900
    Get a cash offer in 3 minutes
    Find out how much your home could sell for in as little as 3 minutes with a no-obligation cash offer.
    Estimated market value
    $519,900