INCREDIBLE BUYER INCENTIVES: $6,400 MORTGAGE CONCESSION. Opendoor Home Loans will contribute up to $6,400 towards a permanent interest rate buy-down if you finance with Opendoor Home Loans LLC. 357 Frank Baum Dr is a two-story Schertz home with a spacious layout across two levels. The kitchen features oak cabinetry, granite counters, a center island with a breakfast bar, a tile backsplash, and tile flooring, opening to a two-story living room anchored by a fireplace and filled with natural light. A main-level bedroom and full bathroom sit off the primary living space, while additional bedrooms occupy the upper level. The primary bathroom includes a double vanity, a garden tub, and a separate shower. Outside, a wood deck overlooks the backyard, extending the usable outdoor space, and a two-car attached garage completes this well-maintained residence with practical amenities throughout. Included 100-Day Home Warranty with buyer activation
Pending
Price cut: $15K (10/1)
$377,000
357 FRANK BAUM DR, Schertz, TX 78154
5beds
3,437sqft
Single Family Residence
Built in 2005
0.28 Acres Lot
$-- Zestimate®
$110/sqft
$50/mo HOA
What's special
Two-car attached garageFilled with natural lightMain-level bedroomSeparate showerGarden tub
- 56 days
- 605
- 51
Zillow last checked:
Listing updated:
Listed by:
Amber Broadway TREC #618409 (480) 462-5392,
Opendoor Brokerage, LLC
Source: LERA MLS,MLS#: 2011171
Facts & features
Interior
Bedrooms & bathrooms
- Bedrooms: 5
- Bathrooms: 3
- Full bathrooms: 3
Primary bedroom
- Level: Upper
- Area: 255
- Dimensions: 15 x 17
Bedroom 2
- Area: 144
- Dimensions: 12 x 12
Bedroom 3
- Area: 143
- Dimensions: 13 x 11
Bedroom 4
- Area: 140
- Dimensions: 10 x 14
Bedroom 5
- Area: 132
- Dimensions: 12 x 11
Kitchen
- Area: 288
- Dimensions: 16 x 18
Living room
- Area: 342
- Dimensions: 19 x 18
Heating
- Central, Natural Gas
Cooling
- Central Air
Features
- Flooring: Carpet, Ceramic Tile, Laminate, Vinyl
- Has basement: No
- Number of fireplaces: 1
- Fireplace features: One, Wood Burning
Interior area
- Total interior livable area: 3,437 sqft
Property
Parking
- Total spaces: 2
- Parking features: Two Car Garage, Attached
- Attached garage spaces: 2
Features
- Levels: Two
- Stories: 2
- Pool features: None
Lot
- Size: 0.28 Acres
Details
- Parcel number: 1G1505300102300000
Construction
Type & style
- Home type: SingleFamily
- Property subtype: Single Family Residence
Materials
- Brick, Other
- Foundation: Slab
- Roof: Composition
Condition
- Pre-Owned
- New construction: No
- Year built: 2005
Utilities & green energy
- Sewer: Sewer System
Community & HOA
Community
- Features: Other
- Security: Security System Owned
- Subdivision: Jonas Woods
HOA
- Has HOA: Yes
- HOA fee: $600 annually
- HOA name: JONAS WOODS HOMEOWNERS ASSOCIATION, INC
Location
- Region: Schertz
Financial & listing details
- Price per square foot: $110/sqft
- Tax assessed value: $421,935
- Annual tax amount: $9,071
- Price range: $377K - $377K
- Date on market: 8/24/2026
- Cumulative days on market: 57 days
- Listing terms: Cash,Conventional,VA Loan
Estimated market value
Not available
Estimated sales range
Not available
Not available
Price history
| Date | Event | Price |
|---|---|---|
| 10/9/2026 | Pending sale | $377,000$110/sqft |
Source:  LERA MLS #2011171 Report a problem LERA MLS #2011171 Report a problem | ||
| 10/1/2026 | Price change | $377,000-3.8%$110/sqft |
Source: LERA MLS #2011171 Report a problem | ||
| 9/17/2026 | Price change | $392,000-2%$114/sqft |
Source: LERA MLS #2011171 Report a problem | ||
| 8/24/2026 | Listed for sale | $400,000$116/sqft |
Source: LERA MLS #2011171 Report a problem | ||
Public tax history
| Year | Property taxes | Tax assessment |
|---|---|---|
| 2025 | -- | $421,935 -9.6% |
| 2024 | $7,684 +4.3% | $466,749 +4.4% |
| 2023 | $7,364 -8.3% | $447,083 +10% |
| 2022 | $8,028 +3.4% | $406,439 +10% |
| 2021 | $7,767 +8.6% | $369,490 +10% |
| 2020 | $7,149 | $335,900 +0.7% |
| 2019 | -- | $333,544 +1.9% |
| 2018 | $7,181 +7.1% | $327,388 +5.4% |
| 2017 | $6,707 -0.4% | $310,750 -0.9% |
| 2016 | $6,733 +5.2% | $313,537 +9.8% |
| 2015 | $6,399 | $285,661 -1.2% |
| 2014 | $6,399 | $289,000 +3.1% |
| 2013 | -- | $280,395 -0.8% |
| 2012 | -- | $282,758 +0.3% |
| 2011 | -- | $281,834 -9% |
| 2010 | -- | $309,876 +7.1% |
| 2009 | -- | $289,342 |
| 2008 | -- | $289,342 -0.9% |
| 2007 | -- | $291,971 +9.7% |
| 2006 | -- | $266,121 +1589.7% |
| 2005 | -- | $15,750 |
| 2004 | -- | $15,750 |
Find assessor info on the county website
Monthly payment
Est. payment
Payment breakdown
Explore the cost of this home by adjusting the details. Changes won't be saved.Climate risks
Neighborhood: 78154
Nearby schools
Schools provided by the listing agent
- Elementary: Pearsall Intermediate
- Middle: Corbett
- High: Samuel Clemens
- District: Schertz-Cibolo-Universal City Isd
Source: LERA MLS. This data may not be complete. We recommend contacting the local school district to confirm school assignments for this home.
Similar homes
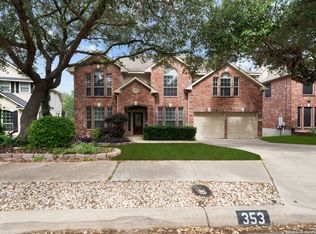
- $329,9004 bd3 ba3.2k sqft804 CROSS BRANCH DR, Schertz, TX 78154For Sale

 MLS ID #2015144, Darnell Handley TREC #489954, Handley and Associates Realty. LERA MLS
 - $324,9003 bd2 ba2.1k sqft3524 Angora Trail, Schertz, TX 78154For Sale
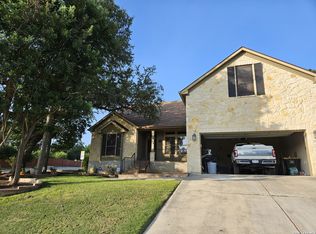 MLS ID #1995137, Lorenzo Garza TREC #443038, Home Team of America. LERA MLS
 - $323,0005 bd3 ba2.9k sqft129 CARMEL DR, Cibolo, TX 78108For Sale
 MLS ID #2016945, Amber Broadway TREC #618409, Opendoor Brokerage, LLC. LERA MLS
 - $250,0003 bd3 ba1.8k sqft3606 Friendly Acres, Selma, TX 78154For Sale
 MLS ID #2022176, Jose Torres Vazquez TREC #823119, Epique Realty LLC. LERA MLS
 - $379,9005 bd3 ba2.8k sqft4576 SCOTS ELM, Schertz, TX 78108For SaleMLS ID #2014870, George Sanders TREC #560421, Texas Premier Realty. LERA MLS
- $449,0004 bd4 ba3.1k sqft10248 Shadowy Dusk, Schertz, TX 78154For SaleMLS ID #1942821, Monica Anguiano TREC #686946, Realty One Group Emerald. LERA MLS
- $298,0004 bd3 ba2.5k sqft15818 TURFWAY PARK, Selma, TX 78154For SaleMLS ID #1997623, Tammy Lowe TREC #694671, Real Broker, LLC. LERA MLS
- $362,0003 bd2 ba2.7k sqft102 Royal Troon, Cibolo, TX 78108For SaleMLS ID #2021815, Georgia Richards TREC #657302, Epique Realty LLC. LERA MLS
- $269,9994 bd3 ba2.6k sqft16406 Clydesdale Run, Selma, TX 78154For SaleMLS ID #2011481, Devin Resendez TREC #663042, Keller Williams Legacy. LERA MLS
- $297,9505 bd4 ba3.2k sqft9747 JUSTICE LN, Converse, TX 78109For SaleMLS ID #2021517, Joe Davalos TREC #304731, Davalos & Associates. LERA MLS
- $334,9005 bd3 ba3.3k sqft6935 ELMWOOD CRST, Live Oak, TX 78233For SaleMLS ID #2016244, Michelle Thomas TREC #633667, Vortex Realty. LERA MLS
- $379,0005 bd4 ba3k sqft3215 Espada, New Braunfels, TX 78132For SaleMLS ID #2006910, Crystal Cobos TREC #745592, JB Goodwin, REALTORS. LERA MLS
- $465,0004 bd3 ba2.6k sqft13323 Demeter, Universal City, TX 78148For SaleMLS ID #2015661, Ronnah Stabenow TREC #585253, Good Life Realty Group. LERA MLS
- $259,9003 bd3 ba2k sqft16211 IKE LN, Selma, TX 78154For SaleMLS ID #2004554, Mandy Ramos TREC #626498, House Buyers Direct. LERA MLS
- $275,0004 bd3 ba2.7k sqft13911 Blakeville, Live Oak, TX 78233For SaleMLS ID #2009072, Humberto Herrera TREC #666190, Keller Williams Heritage. LERA MLS
- $370,0004 bd3 ba2.4k sqft21322 Busby Creek, San Antonio, TX 78259For SaleMLS ID #2009617, Ana Martinez TREC #728812, Kuper Sotheby's Int'l Realty. LERA MLS
- $304,0004 bd2 ba2k sqft326 DE SOTO DR, Universal City, TX 78148For SaleMLS ID #2007800, Amber Broadway TREC #618409, Opendoor Brokerage, LLC. LERA MLS
- $264,0003 bd3 ba2.2k sqft3133 Muntjac, Schertz, TX 78154For SaleMLS ID #1997934, Amber Broadway TREC #618409, Opendoor Brokerage, LLC. LERA MLS
