Skip main navigation
Closed
  • Price Unknown

    345 Frazier Ave #405, Chattanooga, TN 37405

    3beds
    3,136sqft
    Condominium, Residential
    Built in 2009
    -- sqft lot
    $-- Zestimate®
    $--/sqft
    $-- Estimated rent

    Home value

    Not available

    Estimated sales range

    Not available

    Not available

    Zestimate® history
    Loading
    Loading...

    Owner options

    List your home for rent

    Find your next renter with Zillow Rental Manager. Plus, with online applications, you can quickly screen prospective tenants – for free.

    Learn more
    Refinance and save

    $827/mo

    Est. payment

    Refinancing to a lower rate could help reduce your monthly payments and save thousands over the life of the loan.

    See today's rates

    $827/mo

    Est. payment

    Explore your selling options

    Work with a Zillow partner agent

    Leverage their expertise and Zillow's premium Showcase listings to get your home seen by more buyers.

    Get started

    List with your own agent

    Get your home in front of millions of buyers by listing it on Zillow.

    Learn how to do it

    Sell it yourself

    Take full control of how buyers see your home on Zillow by listing For Sale by Owner (FSBO).

    List your home

    What's special

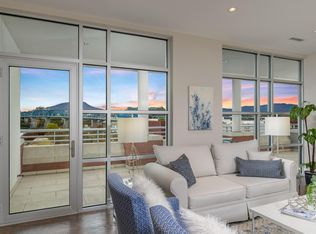
    Looking for luxury and convenience? This stunning penthouse condo rests in one of Chattanooga's most exciting locations, on the top floor & corner unit of The Terrace at Frazier. A one level and open floor plan, built-out in 2018, provides a space that is both inviting and perfect for entertaining guests. Stepping inside, you are greeted by high ceilings and a wall of windows, providing an open and spacious feel plus bright streaming natural light to enhance the natural beauty of the quartz counters and white inset kitchen cabinetry. The kitchen is a chef's dream with a large quartz top island, farm-house sink, Wolf gas range with hood, Sub-Zero refrigerator and a pantry. Off of the kitchen is the spacious living room and dining room. As you enter into the guest wing of the penthouse, will find a beautiful wet bar with stainless appliances that leads into the cozy 2nd living room/office. 2 guest bedrooms are located on each side of this wing each with its own full bath with separate tile showers and large closets with custom shelving. One bedroom has its own covered terrace/outdoor living space. On the opposite wing you will find the special master suite with its own covered terrace/outdoor living space with great views. Rounding out the master en suite is a gorgeous master bath with a massive walk-in shower, soaking tub and his/her sinks and a large walk-in closet with custom shelving. Outside your door is the area's premier gourmet grocer and a collection of Chattanooga's most eclectic shops, restaurants and galleries. The Tennessee River and historic bridges provide the backdrop to Chattanooga's beautiful waterfront parks, where you will find the River Walk, bike paths and hiking trails, all a short walk away from The Terrace. Two Private, secured parking spaces for residents and ample covered spaces for guests, as well as, your own storage closet.

    This property is not currently displayed as for sale or rent on Zillow. This may be different from what's on other websites or public sources.

    Zillow last checked:

    Listing updated:

    Listed by:

    Kevin H Wamack 423-290-8711,

    Real Estate Partners Chattanooga, LLC

    Bought with:

    Grace Edrington, 291147

    Berkshire Hathaway HomeServices J Douglas Prop.

    Source: RealTracs MLS as distributed by MLS GRID,MLS#: 2422412MLS Logo

    Facts & features

    Interior

    Bedrooms & bathrooms
    • Bedrooms: 3
    • Bathrooms: 3
    • Full bathrooms: 3
    • Main level bedrooms: 3
    Kitchen
    • Features: Pantry
    • Level: Pantry
    Kitchen
    • Features: Pantry
    • Level: Pantry
    Heating
    • Central, Electric
    Cooling
    • Central Air, Electric
    Appliances
    • Included: Refrigerator, Microwave, Gas Range, Disposal, Dishwasher
    • Laundry: Electric Dryer Hookup, Gas Dryer Hookup, Washer Hookup
    Features
    • Elevator, High Ceilings, Open Floorplan, Walk-In Closet(s)
    • Flooring: Wood, Tile
    • Basement: None
    • Number of fireplaces: 1
    • Fireplace features: Living Room
    Interior area
    • Total structure area: 3,136
    • Total interior livable area: 3,136 sqft

    Property

    Parking
    • Total spaces: 2
    • Parking features: Detached
    • Garage spaces: 2
    Features
    • Levels: Three Or More
    • Patio & porch: Deck, Covered, Patio, Porch
    • Has view: Yes
    • View description: Water
    • Has water view: Yes
    • Water view: Water
    Lot
    • Size: 0.52 Acres
    Details
    • Parcel number: 135E E 012 C405
    • Special conditions: Standard

    Construction

    Type & style
    • Home type: Condo
    • Property subtype: Condominium, Residential
    • Attached to another structure: Yes
    Materials
    • Other, Brick
    • Roof: Built-Up
    Condition
    • New construction: No
    • Year built: 2009

    Utilities & green energy

    • Water: Public
    • Utilities for property: Electricity Available, Water Available
    Green energy
    • Energy efficient items: Water Heater, Windows

    Community & HOA

    Community
    • Security: Smoke Detector(s)
    • Subdivision: The Terrace At Frazier
    HOA
    • Has HOA: Yes
    • HOA fee: $827 monthly
    Location
    • Region: Chattanooga

    Financial & listing details

    • Annual tax amount: $10,246
    • Date on market: 9/11/2026
    • Electric utility on property: Yes

    Price history

    DateEventPrice
    3/28/2022Sold$1,275,000$407/sqft
    Source: RealTracs MLS as distributed by MLS GRID #2422412 Report a problem

    Public tax history

    Tax history is unavailable.

    Neighborhood: Lower North Shore

    Nearby schools

    GreatSchools rating
    Schools provided by the listing agent
    • Elementary: Normal Park Museum Magnet School
    • Middle: Normal Park Museum Magnet School
    • High: Red Bank High School

    Source: RealTracs MLS as distributed by MLS GRID. This data may not be complete. We recommend contacting the local school district to confirm school assignments for this home.