Skip main navigation
Off market
  • $1,113,200

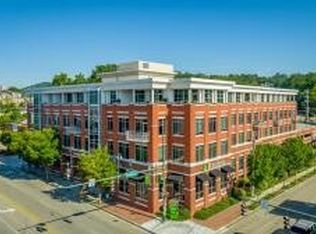
    345 Frazier Ave APT 402, Chattanooga, TN 37405

    2beds
    2,411sqft
    Condominium
    Built in 2015
    -- sqft lot
    $1,113,200 Zestimate®
    $462/sqft
    $2,515 Estimated rent

    Home value

    $1,113,200

    $991,000 - $1.24M

    $2,515/mo

    Zestimate® history
    Loading
    Loading...

    Owner options

    List your home for rent

    $2,515/mo

    Rent Zestimate®

    Find your next renter with Zillow Rental Manager. Plus, with online applications, you can quickly screen prospective tenants – for free.

    Learn more

    $2,515/mo

    Rent Zestimate®

    Refinance and save

    $8,583/mo

    Est. payment

    Refinancing to a lower rate could help reduce your monthly payments and save thousands over the life of the loan.

    See today's rates

    $8,583/mo

    Est. payment

    Explore your selling options

    Work with a Zillow partner agent

    Leverage their expertise and Zillow's premium Showcase listings to get your home seen by more buyers.

    Get started

    List with your own agent

    Get your home in front of millions of buyers by listing it on Zillow.

    Learn how to do it

    Sell it yourself

    Take full control of how buyers see your home on Zillow by listing For Sale by Owner (FSBO).

    List your home

    What's special

    Overlooking four of the Scenic City's most popular landmarks, The Tennessee River, the Walnut Street Bridge (pedestrian walkway to Chattanooga's Downtown over the TN River), the iconic Lookout Mountain & Chattanooga's breathtaking downtown city view including the Hunter Museum & both Aquariums! This spacious one level North Shore condo captures the most magnificent views of Chattanooga's Scenic Gig City (fastest & strongest internet in the world - really, Google it!). Never again fight your family members for bandwidth. With the river, Coolidge Park and downtown Chattanooga at your front door, convenience becomes your new way of life. Time and comfortable living will always be on your side in this freshly painted, one level 2/3 Bedroom - incredible flex space for 3rd bedroom, office, exercise and even media) and 3 Full Baths with an absolute seamless flow of open living and dining areas. Offering a continuous run of site finished hardwoods, generous moldings, Calcutta marble counter tops and master craftsmanship by Norcia Fine Cabinetry throughout, Wolf & SubZero appliances and an expansive, covered outdoor living area to allow you to enjoy all the events to include music and the fireworks from your own balcony. You will easily improve the quality of your life. Downsizing will never enter your mind with the extensive storage from two attic areas within your own home and an additional 10X6 private & secure walk-in storage at residential parking garage. Two designated, completely secure garage parking spaces (Numbers 13 & 14) with bike, kayak and or paddle board space. Guest parking is never at a premium at The Terrace with available open guest parking at the entrance and secure guest parking with gated entry and private residential parking behind garage door entry. Walk to everything on the North Shore, Riverview, Downtown, West Village and the Southside or hop on Carta Electric buses courtesy of Chattanooga. Life should be an escape at Home. No Place Like It.

    This property is off market, which means it's not currently listed for sale or rent on Zillow. This may be different from what's available on other websites or public sources.

    Zillow last checked:

    Listing updated:

    Listed by:

    Linda Brock 423-364-4663,

    Real Estate Partners Chattanooga LLC

    Bought with:

    Sarah E Brogdon, 324028

    Real Estate Partners Chattanooga LLC

    Source: Greater Chattanooga Realtors,MLS#: 1365647

    Facts & features

    Interior

    Bedrooms & bathrooms
    • Bedrooms: 2
    • Bathrooms: 3
    • Full bathrooms: 3
    Primary bedroom
    • Level: First
    Bedroom
    • Level: First
    Bathroom
    • Description: Full Bathroom
    • Level: First
    Bathroom
    • Description: Full Bathroom
    • Level: First
    Bathroom
    • Description: Full Bathroom
    • Level: First
    Bonus room
    • Level: First
    Dining room
    • Level: First
    Family room
    • Level: First
    Other
    • Description: Gathering Room
    • Level: First
    Heating
    • Central, Electric
    Cooling
    • Central Air, Electric
    Appliances
    • Included: Convection Oven, Dryer, Disposal, Double Oven, Dishwasher, Electric Water Heater, Gas Range, Microwave, Refrigerator, Washer, Wall Oven
    • Laundry: Electric Dryer Hookup, Gas Dryer Hookup, Laundry Room, Washer Hookup
    Features
    • Double Vanity, Elevator, High Ceilings, Pantry, Primary Downstairs, Sound System, Walk-In Closet(s), Double Shower, Separate Shower, Sitting Area, Breakfast Room, Separate Dining Room, Split Bedrooms
    • Flooring: Hardwood, Tile
    • Windows: Insulated Windows
    • Basement: Full
    • Number of fireplaces: 1
    Interior area
    • Total structure area: 2,411
    • Total interior livable area: 2,411 sqft

    Property

    Parking
    • Total spaces: 2
    • Parking features: Garage Door Opener, Off Street
    • Attached garage spaces: 2
    Features
    • Levels: One
    • Patio & porch: Covered, Deck, Patio
    • Exterior features: Lighting
    • Has view: Yes
    • View description: City, Mountain(s), Other, Water
    • Has water view: Yes
    • Water view: Water
    Lot
    • Features: Level
    Details
    • Parcel number: 135e E 012 C402

    Construction

    Type & style
    • Home type: Condo
    • Property subtype: Condominium
    Materials
    • Brick
    • Foundation: Concrete Perimeter
    • Roof: Built-Up,Rolled/Hot Mop
    Condition
    • New construction: No
    • Year built: 2015

    Utilities & green energy

    • Water: Public
    • Utilities for property: Cable Available, Electricity Available, Phone Available, Sewer Connected, Underground Utilities

    Community & HOA

    Community
    • Features: Sidewalks
    • Security: Smoke Detector(s), Security System
    • Subdivision: The Terrace At Frazier
    HOA
    • Has HOA: Yes
    • HOA fee: $2,008 quarterly
    Location
    • Region: Chattanooga

    Financial & listing details

    • Price per square foot: $462/sqft
    • Annual tax amount: $11,469
    • Date on market: 1/15/2023
    • Listing terms: Cash,Owner May Carry

    Price history

    DateEventPrice
    3/6/2023Sold$1,169,500-2.5%$485/sqft
    Source: Greater Chattanooga Realtors #1365647 Report a problem
    1/24/2023Contingent$1,200,000$498/sqft
    Source: Greater Chattanooga Realtors #1365647 Report a problem
    11/18/2022Listed for sale$1,200,000$498/sqft
    Source: Greater Chattanooga Realtors #1365647 Report a problem

    Public tax history

    Tax history is unavailable.

    Neighborhood: Lower North Shore

    Nearby schools

    GreatSchools rating
    Schools provided by the listing agent
    • Elementary: Normal Park Elementary
    • Middle: Normal Park Upper
    • High: Red Bank High School

    Source: Greater Chattanooga Realtors. This data may not be complete. We recommend contacting the local school district to confirm school assignments for this home.

    Get a cash offer in 3 minutes
    Find out how much your home could sell for in as little as 3 minutes with a no-obligation cash offer.
    Estimated market value
    $1,113,200
    Get a cash offer in 3 minutes
    Find out how much your home could sell for in as little as 3 minutes with a no-obligation cash offer.
    Estimated market value
    $1,113,200