Step into a world of elegance and comfort with this beautifully remodeled home, where every detail invites you to relax and unwind. Nestled on a sprawling 2-acre lot, this property offers stunning views of a large lake, rich with diverse fish species, creating a serene backdrop for your daily life. The expansive backyard is a canvas for outdoor fun and peaceful moments, while the highlight is undoubtedly the spacious deck. Imagine sipping your morning coffee or hosting gatherings in the screened-in area as you soak in the breathtaking sunsets over the water.
Inside, you'll discover four inviting bedrooms and four stylish bathrooms, each thoughtfully updated to reflect modern tastes. The game room shines as a perfect retreat for entertainment, while the kitchen is a chef's dream come true. With gorgeous granite countertops and an open layout that flows effortlessly into the living room, it's designed for both cooking and connection. This home also comes with a mother in law suite that has its own bathroom separate from the main living area of the home. Large windows at the back of the house frame panoramic views of the tranquil pond, bringing nature right into your living space.
For peace of mind, the property is embraced by a charming ranch-style fence, creating a sense of privacy. A long, winding driveway, lined with miniature trees, leads you home, enhancing the property's natural beauty. Tucked away in a secluded neighborhood, this home provides tranquility and security, yet remains conveniently located to shopping and restaurants!!
Don't miss the chance to call this stunning place your own. Schedule your appointment today and step into your dream home!
Closed
Price Unknown
345 Lakeway Dr, Brandon, MS 39047
4beds
4,400sqft
Residential, Single Family Residence
Built in 1989
2 Acres Lot
$437,200 Zestimate®
$--/sqft
$4,505 Estimated rent
Home value
$437,200
$402,000 - $477,000
$4,505/mo
Zestimate® history
Owner options
List your home for rent
$4,505/mo
Rent Zestimate®
Find your next renter with Zillow Rental Manager. Plus, with online applications, you can quickly screen prospective tenants – for free.
$4,505/mo
Rent Zestimate®
Refinance and save
Refinancing to a lower rate could help reduce your monthly payments and save thousands over the life of the loan.
Explore your selling options
Work with a Zillow partner agent
Leverage their expertise and Zillow's premium Showcase listings to get your home seen by more buyers.
Get startedList with your own agent
Get your home in front of millions of buyers by listing it on Zillow.
Learn how to do itSell it yourself
Take full control of how buyers see your home on Zillow by listing For Sale by Owner (FSBO).
List your homeWhat's special
Mother in law suiteGame roomSpacious deckFour inviting bedroomsExpansive backyardLarge windowsLong winding driveway
Zillow last checked:
Listing updated:
Listed by:
Ryan Ainsworth 601-940-9913,
Trifecta Real Estate, LLC
Bought with:
Christal Warren, B24649
Trifecta Real Estate, LLC
Source: MLS United,MLS#: 4128436
Facts & features
Interior
Bedrooms & bathrooms
- Bedrooms: 4
- Bathrooms: 4
- Full bathrooms: 4
Heating
- Central
Cooling
- Central Air
Appliances
- Included: Cooktop, Dishwasher, Disposal, Microwave, Water Heater
- Laundry: Inside
Features
- Built-in Features, Ceiling Fan(s), Crown Molding, Double Vanity, Eat-in Kitchen, Granite Counters, High Ceilings, In-Law Floorplan, Kitchen Island, Open Floorplan, Pantry, Primary Downstairs, Storage, Walk-In Closet(s)
- Flooring: Carpet, Wood
- Windows: Vinyl
- Has fireplace: Yes
- Fireplace features: Gas Log, Living Room
Interior area
- Total structure area: 4,400
- Total interior livable area: 4,400 sqft
Property
Parking
- Total spaces: 2
- Parking features: Storage
- Garage spaces: 2
Features
- Levels: Two
- Stories: 2
- Patio & porch: Enclosed, Rear Porch, Screened, Side Porch
- Exterior features: Lighting, Private Yard
- Fencing: Fenced
- Has view: Yes
- View description: Water
- Has water view: Yes
- Water view: Water
- Waterfront features: Lake Front
Lot
- Size: 2 Acres
- Features: Front Yard, Views, Wooded
Details
- Parcel number: I1000001400200
Construction
Type & style
- Home type: SingleFamily
- Property subtype: Residential, Single Family Residence
Materials
- Brick, Other
- Foundation: Conventional, Slab
- Roof: Architectural Shingles
Condition
- New construction: No
- Year built: 1989
Utilities & green energy
- Sewer: Waste Treatment Plant
- Water: Public
- Utilities for property: Electricity Connected, Natural Gas Connected, Water Connected
Community & HOA
Community
- Features: Lake
- Subdivision: Glen Lakes
Location
- Region: Brandon
Financial & listing details
- Tax assessed value: $280,940
- Annual tax amount: $4,244
- Date on market: 10/11/2025
- Electric utility on property: Yes
Price history
| Date | Event | Price |
|---|---|---|
| 12/12/2025 | Sold | -- |
Source: MLS United #4128436 Report a problem | ||
| 11/11/2025 | Pending sale | $479,900$109/sqft |
Source: MLS United #4128436 Report a problem | ||
| 11/7/2025 | Price change | $479,900-4%$109/sqft |
Source: MLS United #4128436 Report a problem | ||
| 10/11/2025 | Listed for sale | $499,900+17.6%$114/sqft |
Source: MLS United #4128436 Report a problem | ||
| 10/6/2024 | Listing removed | $425,000$97/sqft |
Source: MLS United #4079790 Report a problem | ||
| 5/15/2024 | Listed for sale | $425,000+51.8%$97/sqft |
Source: MLS United #4079790 Report a problem | ||
| 8/11/2016 | Sold | -- |
Source: MLS United #18308001_1287604 Report a problem | ||
| 8/4/2016 | Pending sale | $280,000$64/sqft |
Source: Realty Executives Central Mississippi #287604 Report a problem | ||
| 7/28/2016 | Listed for sale | $280,000$64/sqft |
Source: Realty Executives Central Mississippi #287604 Report a problem | ||
| 7/26/2016 | Pending sale | $280,000$64/sqft |
Source: Realty Executives Central Mississippi #287604 Report a problem | ||
| 6/26/2016 | Listed for sale | $280,000$64/sqft |
Source: Realty Executives Central Mississippi #287604 Report a problem | ||
Public tax history
| Year | Property taxes | Tax assessment |
|---|---|---|
| 2025 | $4,321 +1.8% | $42,141 |
| 2024 | $4,244 +8% | $42,141 +5.8% |
| 2023 | $3,930 +1.5% | $39,816 |
| 2022 | $3,870 +8.6% | $39,816 +8.6% |
| 2021 | $3,564 | $36,669 +13.8% |
| 2020 | $3,564 +12.9% | $32,231 |
| 2019 | $3,158 -2% | $32,231 |
| 2018 | $3,222 +2% | $32,231 |
| 2017 | $3,158 | $32,231 +51% |
| 2016 | $3,158 +145.2% | $21,349 |
| 2015 | $1,288 | $21,349 |
| 2014 | $1,288 +2.3% | $21,349 |
| 2013 | $1,258 | $21,349 |
| 2012 | $1,258 +4.3% | $21,349 |
| 2011 | $1,206 | $21,349 |
| 2010 | $1,206 | $21,349 |
| 2009 | $1,206 +0.5% | $21,349 -0.1% |
| 2008 | $1,200 +18.3% | $21,369 |
| 2007 | $1,014 -0.1% | -- |
| 2006 | $1,016 -0.8% | -- |
| 2005 | $1,024 +0% | -- |
| 2004 | $1,023 +0.9% | -- |
| 2003 | $1,014 +1.9% | -- |
| 2002 | $995 | -- |
| 2001 | -- | $17,821 -90% |
| 2000 | $925 | $178,210 |
Find assessor info on the county website
Neighborhood: 39047
Nearby homes
- $499,800-- bd4 ba3.4k sqft341 Lakeway Dr, Brandon, MS 39047Off Market
- $362,100-- bd3 ba2.2k sqft349 Lakeway Dr, Brandon, MS 39047Off Market
- $447,9003 bd3 ba2.5k sqft381 Lakeway Dr, Brandon, MS 39047Off Market
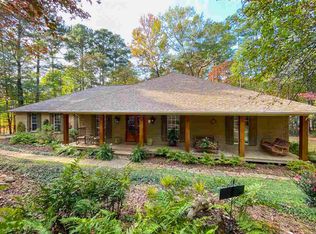
- $479,0004 bd4 ba3.2k sqft379 Lakeway Dr, Brandon, MS 39047Off Market
- $471,9003 bd4 ba2.6k sqft383 Lakeway Dr, Brandon, MS 39047Off Market
- $468,700-- bd4 ba2.6k sqft337 Lakeway Dr, Brandon, MS 39047Off Market
- $439,8004 bd4 ba2.6k sqft353 Lakeway Dr, Brandon, MS 39047Off Market
- $526,9004 bd3 ba3.4k sqft371 Lakeway Dr, Brandon, MS 39047Off Market
Nearby schools
GreatSchools rating
- 9/10Brandon Elementary SchoolGrades: 4-5Distance: 3.8 mi
- 8/10Brandon Middle SchoolGrades: 6-8Distance: 3.9 mi
- 9/10Brandon High SchoolGrades: 9-12Distance: 5.8 mi
Schools provided by the listing agent
- Elementary: Brandon
- Middle: Brandon
- High: Brandon
Source: MLS United. This data may not be complete. We recommend contacting the local school district to confirm school assignments for this home.
- Mississippi
- Rankin County
- Brandon
- 39047
- 345 Lakeway Dr
