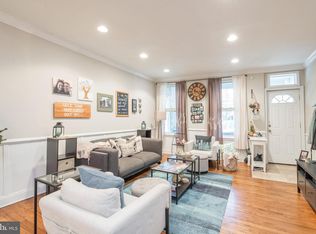
This spacious, like-new Manayunk townhome with amazing windows that bring the serene outdoor setting in has all the right features: driveway parking, great curb appeal, nine-foot ceilings, a main-floor powder room, finished basement, upper-floor laundry, two outdoor spaces and an enormous primary suite. The first floor has blond maple floors stretching from the nice-sized living room with coat closet to the kitchen at the center with 42-inch white Shaker-style cabinets, granite island and breakfast bar, Whirlpool stainless steel appliances including a French door fridge, and an enormous pantry closet, to the rear dining area with gas fireplace and sliders to the back yard. This ultra-private space is set into a green hillside and offers a mix of hardscaping and earth for gardening. On the second floor there are two large bedrooms—the rear with a large closet and lush green views from two exposures, and the front with a walk-in closet and floor-to-ceiling windows opening to Juliet balconies—that share a hall bath with granite double vanity, linen closet and tub with ceramic tile surround. This level also offers a double closet in the hall and a full laundry room with its own double closet. The primary suite runs the full length of the third floor, providing an enormous bedroom with sweet dormer nooks; a walk-in closet; spacious bathroom with granite double vanity and walk-in shower with pebble tile floor, ceramic tile surround and dual showerheads; and access to a rear deck facing the hillside. The finished basement provides a bonus room with super-high ceilings plus a large separate mechanical/storage area. The great location puts Main St shopping and dining in walking distance, plus easy access to greenspace, Center City and both I76 and public transit for commuters.
Sold for $500,000
$500,000
345 Leverington Ave, Philadelphia, PA 19128
3beds
2,400sqft
Townhouse
Built in 2014
1,924 Square Feet Lot
$526,600 Zestimate®
$208/sqft
$3,745 Estimated rent
Home value
$526,600
$500,000 - $553,000
$3,745/mo
Zestimate® history
Owner options
List your home for rent
$3,745/mo
Rent Zestimate®
Find your next renter with Zillow Rental Manager. Plus, with online applications, you can quickly screen prospective tenants – for free.
$3,745/mo
Rent Zestimate®
Refinance and save
$3,056/mo
Est. payment
Refinancing to a lower rate could help reduce your monthly payments and save thousands over the life of the loan.
$3,056/mo
Est. payment
Explore your selling options
Work with a Zillow partner agent
Leverage their expertise and Zillow's premium Showcase listings to get your home seen by more buyers.
Get startedList with your own agent
Get your home in front of millions of buyers by listing it on Zillow.
Learn how to do itSell it yourself
Take full control of how buyers see your home on Zillow by listing For Sale by Owner (FSBO).
List your homeWhat's special
Gas fireplaceUpper-floor laundryEnormous bedroomWalk-in closetGreat curb appealLush green viewsSweet dormer nooks
Zillow last checked:
Listing updated:
Listed by:
Jennifer Golden 215-817-0143,
Elfant Wissahickon-Rittenhouse Square,
Co-Listing Agent: Holly Mack-Ward 215-866-0037,
Elfant Wissahickon-Rittenhouse Square
Bought with:
Alona Richardson, RS357606
OCF Realty LLC - Philadelphia
Source: Bright MLS,MLS#: PAPH2257670
Facts & features
Interior
Bedrooms & bathrooms
- Bedrooms: 3
- Bathrooms: 3
- Full bathrooms: 2
- 1/2 bathrooms: 1
- Main level bathrooms: 1
Rooms
- Room types: Living Room, Dining Room, Kitchen
Basement
- Area: 0
Heating
- Forced Air, Natural Gas
Cooling
- Central Air, Natural Gas
Appliances
- Included: Gas Water Heater
- Laundry: Upper Level
Features
- Basement: Finished
- Number of fireplaces: 1
- Fireplace features: Gas/Propane
Interior area
- Total structure area: 2,400
- Total interior livable area: 2,400 sqft
- Finished area above ground: 2,400
- Finished area below ground: 0
Property
Parking
- Total spaces: 1
- Parking features: Driveway, On Street
- Uncovered spaces: 1
Accessibility
- Accessibility features: None
Features
- Levels: Three
- Stories: 3
- Pool features: None
Lot
- Size: 1,924 Square Feet
- Dimensions: 21.00 x 93.00
Details
- Additional structures: Above Grade, Below Grade
- Parcel number: 211402245
- Zoning: RSA5
- Special conditions: Standard
Construction
Type & style
- Home type: Townhouse
- Architectural style: Contemporary,Traditional
- Property subtype: Townhouse
Materials
- Stucco
- Foundation: Other
Condition
- New construction: No
- Year built: 2014
Utilities & green energy
- Sewer: Public Sewer
- Water: Public
Community & HOA
Community
- Subdivision: Manayunk
HOA
- Has HOA: No
Location
- Region: Philadelphia
- Municipality: PHILADELPHIA
Financial & listing details
- Price per square foot: $208/sqft
- Tax assessed value: $95,000
- Annual tax amount: $1,329
- Date on market: 7/13/2023
- Listing agreement: Exclusive Right To Sell
- Ownership: Fee Simple
Price history
| Date | Event | Price |
|---|---|---|
| 10/27/2023 | Sold | $500,000-1.8%$208/sqft |
Source:  Bright MLS #PAPH2257670 Report a problem Bright MLS #PAPH2257670 Report a problem | ||
| 9/12/2023 | Contingent | $509,000$212/sqft |
Source: Bright MLS #PAPH2257670 Report a problem | ||
| 9/6/2023 | Price change | $509,000-3%$212/sqft |
Source: Bright MLS #PAPH2257670 Report a problem | ||
| 8/4/2023 | Price change | $525,000-1.9%$219/sqft |
Source: Bright MLS #PAPH2257670 Report a problem | ||
| 7/13/2023 | Listed for sale | $535,000+18.9%$223/sqft |
Source: Bright MLS #PAPH2257670 Report a problem | ||
| 12/19/2017 | Listing removed | $449,900$187/sqft |
Source: RE/MAX MILLENNIUM #1004234657 Report a problem | ||
| 11/29/2017 | Listed for sale | $449,900+18.4%$187/sqft |
Source: Re/Max Millennium-Huntingdon #1004234657 Report a problem | ||
| 6/8/2015 | Sold | $380,000$158/sqft |
Source: Public Record Report a problem | ||
| 3/13/2015 | Listed for sale | $380,000-5%$158/sqft |
Source: RE/MAX EASTERN INC #6533432 Report a problem | ||
| 2/10/2015 | Listing removed | $399,900$167/sqft |
Source: Keller Williams Real Estate- Blue Bell #6488730 Report a problem | ||
| 11/21/2014 | Price change | $399,900-4.8%$167/sqft |
Source: Keller Williams Real Estate- Blue Bell #6488730 Report a problem | ||
| 3/4/2014 | Listed for sale | $419,900$175/sqft |
Source: Keller Williams Real Estate- Blue Bell #6345985 Report a problem | ||
Public tax history
| Year | Property taxes | Tax assessment |
|---|---|---|
| 2025 | $7,147 +437.5% | $510,600 +7.5% |
| 2024 | $1,330 | $475,000 |
| 2023 | $1,330 +62.4% | $475,000 |
| 2022 | $819 | -- |
| 2021 | $819 -85.5% | -- |
| 2018 | $5,658 +603% | -- |
| 2017 | $805 +15.3% | -- |
| 2016 | $698 | -- |
| 2015 | $698 | -- |
| 2014 | $698 +44.3% | $36,100 +637.3% |
| 2012 | $484 | $4,896 |
Find assessor info on the county website
Neighborhood: Roxborough
Nearby homes
- $521,8003 bd3 ba2.3k sqft347 Leverington Ave, Philadelphia, PA 19128Off Market

- $406,8003 bd2 ba1.6k sqft337 Leverington Ave, Philadelphia, PA 19128Off Market
- $433,5004 bd3 ba2.4k sqft351 Leverington Ave, Philadelphia, PA 19128Off Market
- $332,6003 bd1 ba1.2k sqft335 Leverington Ave, Philadelphia, PA 19128Off Market
- $515,0003 bd3 ba2.4k sqft349 Leverington Ave, Philadelphia, PA 19128Sold
- $375,0003 bd2 ba1.2k sqft333 Leverington Ave, Philadelphia, PA 19128Sold
- $--3 bd1 ba2k sqft333 Leverington Ave #3, Philadelphia, PA 19128Off Market
- $404,7003 bd3 ba1.2k sqft331 Leverington Ave, Philadelphia, PA 19128Off Market
Nearby schools
GreatSchools rating
- 7/10Dobson James SchoolGrades: K-8Distance: 0.3 mi
- 1/10Roxborough High SchoolGrades: 9-12Distance: 0.4 mi
Schools provided by the listing agent
- District: The School District Of Philadelphia
Source: Bright MLS. This data may not be complete. We recommend contacting the local school district to confirm school assignments for this home.
Get a cash offer in 3 minutes
Find out how much your home could sell for in as little as 3 minutes with a no-obligation cash offer.
Estimated market value
$526,600
Get a cash offer in 3 minutes
Find out how much your home could sell for in as little as 3 minutes with a no-obligation cash offer.
Estimated market value
$526,600
- Pennsylvania
- Philadelphia County
- Philadelphia
- 19128
- Roxborough
- 345 Leverington Ave
Nearby cities
Nearby neighborhoods
Nearby zip codes
Other Philadelphia Topics
