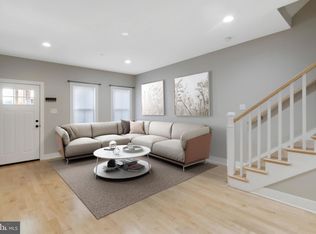
Explore this delightful and expansive end-unit townhome nestled in the heart of the highly sought-after and pedestrian-friendly Manayunk. Boasting DOUBLE CAR PARKING, this residence, featuring 3 bedrooms and 2.5 bathrooms, effortlessly harmonizes convenience and coziness, providing an impeccable setting for both relaxation and socializing. Upon entry, you'll be enchanted by the inviting and warm ambiance. The primary floor reveals an airy layout with 9ft ceilings that encourage a smooth transition, optimizing every inch of room. Unwind in the snug living room, or gather with loved ones in the dining area. The well-equipped kitchen, a culinary enthusiast's haven, showcases elegant granite countertops, abundant cabinetry, a substantial pantry, and stainless-steel appliances. Adjacent to the kitchen is the dining section, complemented by a wall-mounted fireplace, a sliding door accessing the slate patio and backyard. On the next level, you'll encounter two generously sized bedrooms, each suffused with natural light and ample closet space. A double vanity sink hall bathroom, spacious linen closet, and a laundry room with closet storage round out this level. The top tier presents the primary suite, a serene sanctuary equipped with a private en suite bathroom containing a double vanity and a tile shower with an elegant frameless glass door. The primary suite also showcases a walk-in closet and a rear-facing balcony. The finished basement can be tailored to your preferences, serving as an office, recreation room, play area, or more. Additional unfinished basement space offers ample storage. Step outside to the backyard haven, complete with a slate patio that provides an idyllic backdrop for outdoor gatherings or a tranquil morning coffee. The enclosed yard guarantees seclusion. This townhome further boasts the convenience of two-car parking, ensuring perpetual space for your vehicles. Ideally situated in a pedestrian-friendly neighborhood, you'll enjoy effortless access to boutiques, eateries, green spaces, and schools. Commuting is a breeze, with major thoroughfares and public transportation just moments away. Don't overlook the chance to claim this captivating end-unit townhome as your own. Arrange a viewing today, and prepare to embrace the seamless fusion of elegance, comfort, and convenience! Tax abatement on property until 4/30/2025.
Sold for $515,000
$515,000
349 Leverington Ave, Philadelphia, PA 19128
3beds
2,400sqft
Townhouse
Built in 2015
1,968 Square Feet Lot
$538,600 Zestimate®
$215/sqft
$3,667 Estimated rent
Home value
$538,600
$512,000 - $566,000
$3,667/mo
Zestimate® history
Owner options
List your home for rent
$3,667/mo
Rent Zestimate®
Find your next renter with Zillow Rental Manager. Plus, with online applications, you can quickly screen prospective tenants – for free.
$3,667/mo
Rent Zestimate®
Refinance and save
$3,157/mo
Est. payment
Refinancing to a lower rate could help reduce your monthly payments and save thousands over the life of the loan.
$3,157/mo
Est. payment
Explore your selling options
Work with a Zillow partner agent
Leverage their expertise and Zillow's premium Showcase listings to get your home seen by more buyers.
Get startedList with your own agent
Get your home in front of millions of buyers by listing it on Zillow.
Learn how to do itSell it yourself
Take full control of how buyers see your home on Zillow by listing For Sale by Owner (FSBO).
List your homeWhat's special
Wall-mounted fireplaceSlate patioNatural lightUnfinished basement spaceDouble car parkingAbundant cabinetryWalk-in closet
Zillow last checked:
Listing updated:
Listed by:
Christy Bond 610-308-1316,
Long & Foster Real Estate, Inc.,
Co-Listing Agent: Paul Carr 610-853-2700,
Long & Foster Real Estate, Inc.
Bought with:
Tre' D Wilkins, RS345570
Keller Williams Real Estate-Blue Bell
Source: Bright MLS,MLS#: PAPH2266754
Facts & features
Interior
Bedrooms & bathrooms
- Bedrooms: 3
- Bathrooms: 3
- Full bathrooms: 2
- 1/2 bathrooms: 1
- Main level bathrooms: 1
Rooms
- Room types: Living Room, Dining Room, Primary Bedroom, Bedroom 2, Bedroom 3, Kitchen, Basement, Laundry, Recreation Room, Storage Room, Primary Bathroom, Full Bath, Half Bath
Basement
- Area: 0
Heating
- Forced Air, Natural Gas
Cooling
- Central Air, Electric
Appliances
- Included: Microwave, Built-In Range, Dishwasher, Oven/Range - Gas, Stainless Steel Appliance(s), Gas Water Heater
- Laundry: Upper Level, Laundry Room
Features
- Ceiling Fan(s), Dining Area, Open Floorplan, Kitchen Island, Pantry, Recessed Lighting, Bathroom - Stall Shower, Bathroom - Tub Shower, Upgraded Countertops, Walk-In Closet(s), 9'+ Ceilings
- Flooring: Ceramic Tile, Hardwood, Carpet, Wood
- Basement: Windows,Partially Finished
- Number of fireplaces: 1
- Fireplace features: Gas/Propane
Interior area
- Total structure area: 2,400
- Total interior livable area: 2,400 sqft
- Finished area above ground: 2,400
- Finished area below ground: 0
Property
Parking
- Total spaces: 2
- Parking features: Driveway
- Uncovered spaces: 2
Accessibility
- Accessibility features: None
Features
- Levels: Three
- Stories: 3
- Patio & porch: Patio
- Exterior features: Sidewalks, Balcony
- Pool features: None
- Fencing: Privacy,Full
Lot
- Size: 1,968 Square Feet
- Dimensions: 21.00 x 95.00
Details
- Additional structures: Above Grade, Below Grade
- Parcel number: 211402249
- Zoning: RSA5
- Special conditions: Standard
Construction
Type & style
- Home type: Townhouse
- Architectural style: Traditional
- Property subtype: Townhouse
Materials
- Masonry, Stucco
- Foundation: Concrete Perimeter
- Roof: Asphalt
Condition
- New construction: No
- Year built: 2015
Utilities & green energy
- Sewer: Public Sewer
- Water: Public
Community & HOA
Community
- Subdivision: Manayunk
HOA
- Has HOA: No
Location
- Region: Philadelphia
- Municipality: PHILADELPHIA
Financial & listing details
- Price per square foot: $215/sqft
- Tax assessed value: $95,000
- Annual tax amount: $1,329
- Date on market: 9/5/2023
- Listing agreement: Exclusive Right To Sell
- Inclusions: Washer, Dryer, And Kitchen Refrigerator All In As-is Condition.
- Ownership: Fee Simple
Price history
| Date | Event | Price |
|---|---|---|
| 11/7/2023 | Sold | $515,000+0%$215/sqft |
Source:  Bright MLS #PAPH2266754 Report a problem Bright MLS #PAPH2266754 Report a problem | ||
| 10/6/2023 | Contingent | $514,900$215/sqft |
Source: Bright MLS #PAPH2266754 Report a problem | ||
| 9/18/2023 | Price change | $514,900-1.9%$215/sqft |
Source: Bright MLS #PAPH2266754 Report a problem | ||
| 9/5/2023 | Listed for sale | $525,000+38.2%$219/sqft |
Source: Bright MLS #PAPH2266754 Report a problem | ||
| 4/24/2015 | Sold | $380,000$158/sqft |
Source: Public Record Report a problem | ||
| 3/13/2015 | Listed for sale | $380,000-4.8%$158/sqft |
Source: RE/MAX EASTERN INC #6533464 Report a problem | ||
| 2/10/2015 | Listing removed | $399,000$166/sqft |
Source: Berkshire Hathaway HomeServices Fox & Roach, Realtors #6493041 Report a problem | ||
| 12/5/2014 | Listed for sale | $399,000-5%$166/sqft |
Source: Berkshire Hathaway HomeServices Fox & Roach, Realtors #6493041 Report a problem | ||
| 9/10/2014 | Listing removed | $419,900$175/sqft |
Source: Keller Williams Real Estate- Blue Bell #6337588 Report a problem | ||
| 2/13/2014 | Listed for sale | $419,900$175/sqft |
Source: Keller Williams Real Estate- Blue Bell #6337588 Report a problem | ||
Public tax history
| Year | Property taxes | Tax assessment |
|---|---|---|
| 2025 | $7,163 +438.6% | $511,700 +7.7% |
| 2024 | $1,330 | $475,000 |
| 2023 | $1,330 +61.5% | $475,000 |
| 2022 | $823 | -- |
| 2021 | $823 -85.8% | -- |
| 2018 | $5,787 +615.2% | -- |
| 2017 | $809 +22.5% | -- |
| 2016 | $660 | -- |
| 2015 | $660 | -- |
| 2014 | $660 +33.2% | $37,000 +636.5% |
| 2012 | $496 | $5,024 |
Find assessor info on the county website
Neighborhood: Roxborough
Nearby homes
- $433,5004 bd3 ba2.4k sqft351 Leverington Ave, Philadelphia, PA 19128Off Market
- $521,8003 bd3 ba2.3k sqft347 Leverington Ave, Philadelphia, PA 19128Off Market

- $500,0003 bd3 ba2.4k sqft345 Leverington Ave, Philadelphia, PA 19128Sold
- $269,5002 bd1 ba941 sqft353 Leverington Ave, Philadelphia, PA 19128Off Market

- $399,9003 bd2 ba1.6k sqft337 Leverington Ave, Philadelphia, PA 19128Off Market
- $309,0002 bd1 ba1.4k sqft355 Leverington Ave, Philadelphia, PA 19128Off Market
- $328,8003 bd1 ba1.2k sqft335 Leverington Ave, Philadelphia, PA 19128Off Market
- $214,3003 bd1 ba840 sqft357 Leverington Ave, Philadelphia, PA 19128Off Market
Nearby schools
GreatSchools rating
- 7/10Dobson James SchoolGrades: K-8Distance: 0.3 mi
- 1/10Roxborough High SchoolGrades: 9-12Distance: 0.4 mi
Schools provided by the listing agent
- District: The School District Of Philadelphia
Source: Bright MLS. This data may not be complete. We recommend contacting the local school district to confirm school assignments for this home.
Get a cash offer in 3 minutes
Find out how much your home could sell for in as little as 3 minutes with a no-obligation cash offer.
Estimated market value
$538,600
Get a cash offer in 3 minutes
Find out how much your home could sell for in as little as 3 minutes with a no-obligation cash offer.
Estimated market value
$538,600
- Pennsylvania
- Philadelphia County
- Philadelphia
- 19128
- Roxborough
- 349 Leverington Ave
Nearby cities
Nearby neighborhoods
Nearby zip codes
Other Philadelphia Topics
