This stunning 4,053 sqft home has everything you have been looking for!! Dual balconies make this home look like it is straight out of Southern Living Magazine! Organizational space directly off of the garage which is perfect to use as a mudroom! Huge chef’s kitchen with flush island countertop and second island for prep space. Formal dining room with nook for buffet table and a coffered ceiling. The corner fireplace in the great room is where you can cuddle up on the couch and enjoy a nice glass of hot cocoa on a cold winter day. The primary bedroom is sure to be the largest oasis you have seen. 19’x17’ PLUS a 10x12 sitting room that is attached. Price is not reflective of design options. $20k December incentive can be used to offset design options! All structural options have been selected, but customer can still choose all of the pretty stuff inside the home at our design center! Pictures are representative. Home has not started yet.
Sold for $560,551
$560,551
345 Oak Branch Trl #14, Garner, NC 27529
4beds
4,037sqft
Single Family Residence, Residential
Built in 2023
9,147 Square Feet Lot
$565,000 Zestimate®
$139/sqft
$3,342 Estimated rent
Home value
$565,000
$537,000 - $593,000
$3,342/mo
Zestimate® history
Owner options
List your home for rent
$3,342/mo
Rent Zestimate®
Find your next renter with Zillow Rental Manager. Plus, with online applications, you can quickly screen prospective tenants – for free.
$3,342/mo
Rent Zestimate®
Refinance and save
$3,584/mo
Est. payment
Refinancing to a lower rate could help reduce your monthly payments and save thousands over the life of the loan.
$3,584/mo
Est. payment
Explore your selling options
Work with a Zillow partner agent
Leverage their expertise and Zillow's premium Showcase listings to get your home seen by more buyers.
Get startedList with your own agent
Get your home in front of millions of buyers by listing it on Zillow.
Learn how to do itSell it yourself
Take full control of how buyers see your home on Zillow by listing For Sale by Owner (FSBO).
List your homeWhat's special
Corner fireplaceBuffet tableSecond islandDual balconiesFormal dining roomOrganizational spaceCoffered ceiling
Zillow last checked:
Listing updated:
Listed by:
Shauna Leann Sallinger 919-610-5956,
Clayton Properties Group INC,
David Poore,
Clayton Properties Group INC
Bought with:
Michelle Lana Lee Eshun, 332654
Realty One Group Greener Side
Source: Doorify MLS,MLS#: 2486733
Facts & features
Interior
Bedrooms & bathrooms
- Bedrooms: 4
- Bathrooms: 4
- Full bathrooms: 4
Heating
- Electric, Heat Pump
Cooling
- Zoned
Appliances
- Included: Dishwasher, Electric Water Heater, Microwave
- Laundry: Laundry Room, Upper Level
Features
- Pantry, Coffered Ceiling(s), Double Vanity, Entrance Foyer, High Ceilings, Separate Shower, Smooth Ceilings, Tray Ceiling(s), Walk-In Closet(s), Walk-In Shower, Water Closet
- Flooring: Carpet, Vinyl
- Number of fireplaces: 1
- Fireplace features: Family Room
Interior area
- Total structure area: 4,037
- Total interior livable area: 4,037 sqft
- Finished area above ground: 4,037
- Finished area below ground: 0
Property
Parking
- Total spaces: 2
- Parking features: Concrete, Driveway, Garage, Garage Door Opener, Garage Faces Front
- Garage spaces: 2
Features
- Levels: Two
- Stories: 2
- Patio & porch: Covered, Porch
- Exterior features: Rain Gutters
- Pool features: Swimming Pool Com/Fee
- Has view: Yes
Lot
- Size: 9,147 Square Feet
Construction
Type & style
- Home type: SingleFamily
- Architectural style: Traditional
- Property subtype: Single Family Residence, Residential
Materials
- Vinyl Siding
- Foundation: Slab
Condition
- New construction: Yes
- Year built: 2023
Details
- Builder name: Mungo Homes
Utilities & green energy
- Sewer: Public Sewer
- Water: Public
Community & HOA
Community
- Features: Street Lights
- Subdivision: Cornwallis Landing
HOA
- Has HOA: Yes
- Amenities included: Pool, Trail(s)
- HOA fee: $240 quarterly
Location
- Region: Garner
Financial & listing details
- Price per square foot: $139/sqft
- Date on market: 12/9/2022
Price history
| Date | Event | Price |
|---|---|---|
| 8/10/2023 | Sold | $560,551+2.4%$139/sqft |
Source:  Doorify MLS #2486733 Report a problem Doorify MLS #2486733 Report a problem | ||
| 2/16/2023 | Pending sale | $547,289$136/sqft |
Source: Doorify MLS #2486733 Report a problem | ||
| 12/9/2022 | Listed for sale | $547,289$136/sqft |
Source: Doorify MLS #2486733 Report a problem | ||
Public tax history
Tax history is unavailable.
Neighborhood: 27529
Nearby homes
- $561,0005 bd4 ba4.1k sqft345 Oak Branch Trl, Garner, NC 27529Sold
- $571,1005 bd4 ba4.1k sqft335 Oak Branch Trl, Garner, NC 27529Off Market
- $524,5005 bd4 ba3.3k sqft359 Oak Branch Trl, Garner, NC 27529Sold

- $524,1115 bd4 ba3.3k sqft359 Oak Branch Trl #15, Garner, NC 27529Sold
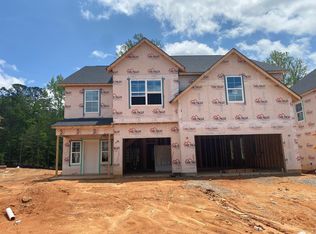
- $480,0004 bd4 ba3.7k sqft323 Oak Branch Trl, Garner, NC 27529Coming Soon
- $525,0005 bd3 ba3.6k sqft369 Oak Branch Trl, Garner, NC 27529Sold
- $524,5035 bd5 ba3.5k sqft369 Oak Branch Trl #16, Garner, NC 27529Sold
- $613,3005 bd4 ba4.2k sqft313 Oak Branch Trl, Garner, NC 27529Off Market
Nearby schools
GreatSchools rating
- 5/10West Clayton ElementaryGrades: PK-5Distance: 4.1 mi
- 9/10Cleveland MiddleGrades: 6-8Distance: 4.1 mi
- 5/10Clayton HighGrades: 9-12Distance: 4.4 mi
Schools provided by the listing agent
- Elementary: Johnston - W Clayton
- Middle: Johnston - Cleveland
- High: Johnston - Clayton
Source: Doorify MLS. This data may not be complete. We recommend contacting the local school district to confirm school assignments for this home.
Get a cash offer in 3 minutes
Find out how much your home could sell for in as little as 3 minutes with a no-obligation cash offer.
Estimated market value
$565,000
Get a cash offer in 3 minutes
Find out how much your home could sell for in as little as 3 minutes with a no-obligation cash offer.
Estimated market value
$565,000
- North Carolina
- Johnston County
- Garner
- 27529
- 345 Oak Branch Trl Unit 14
Nearby cities
Nearby neighborhoods
Nearby zip codes
Other Garner Topics
