Motivated Seller! Seller is a licensed real estate agent. Welcome to this beautifully maintained, like-new home offering the perfect blend of comfort, convenience, and community. Located just minutes from White Oak Shopping Center, UNC Health Johnston, and the I-40/NC 42 corridor, this home provides easy access to shopping, dining, healthcare, and major commuting routes. Situated in one of the area's fastest-growing communities, residents enjoy exceptional neighborhood amenities, including scenic walking trails, stocked fishing ponds, and a community pool. The home has been meticulously maintained and is move-in ready, making it an excellent opportunity for buyers seeking modern living in a prime location. Seller is offering concessions with an acceptable offer. Don't miss your chance to own this exceptional home in a highly desirable area!
Coming soon 07/29
Street View
$480,000
323 Oak Branch Trl, Garner, NC 27529
4beds
3,723sqft
:
Get pre-qualified$2,938/mo
Single Family Residence, Residential
Built in 2023
8,712 Square Feet Lot
$551,600 Zestimate®
$129/sqft
$80/mo HOA
What's special
- 7 days |
- 161 |
- 9 |
Likely to sell faster than
Zillow last checked:
Listing updated:
Listed by:
Shona Rose Williams 919-437-8362,
eXp Realty, LLC - C
Source: Doorify MLS,MLS#: 10180907
Facts & features
Interior
Bedrooms & bathrooms
- Bedrooms: 4
- Bathrooms: 4
- Full bathrooms: 3
- 1/2 bathrooms: 1
Heating
- None
Cooling
- Ceiling Fan(s), Central Air, Dual, Heat Pump, Zoned
Features
- Flooring: Carpet, Simulated Wood, Vinyl
Interior area
- Total structure area: 3,723
- Total interior livable area: 3,723 sqft
- Finished area above ground: 3,723
- Finished area below ground: 0
Property
Parking
- Total spaces: 2
- Parking features: Garage - Attached
- Attached garage spaces: 2
Features
- Levels: Two
- Stories: 2
- Has view: Yes
Lot
- Size: 8,712 Square Feet
Details
- Parcel number: 05F02008T
- Zoning: REB
- Special conditions: Standard
Construction
Type & style
- Home type: SingleFamily
- Architectural style: Transitional
- Property subtype: Single Family Residence, Residential
Materials
- Vinyl Siding
- Foundation: Slab
- Roof: Shingle
Condition
- New construction: No
- Year built: 2023
Utilities & green energy
- Sewer: Public Sewer
- Water: Public
Community & HOA
Community
- Subdivision: Cornwallis Landing
HOA
- Has HOA: Yes
- Services included: Maintenance Grounds
- HOA fee: $240 quarterly
Location
- Region: Garner
Financial & listing details
- Price per square foot: $129/sqft
- Tax assessed value: $614,680
- Annual tax amount: $3,903
- Date on market: 7/29/2026
Estimated market value
$551,600
$524,000 - $579,000
$2,996/mo
Price history
| Date | Event | Price |
|---|---|---|
| 8/29/2025 | Listing removed | $560,000$150/sqft |
Source:  Doorify MLS #10091930 Report a problem Doorify MLS #10091930 Report a problem | ||
| 5/7/2025 | Price change | $560,000-1.8%$150/sqft |
Source: Doorify MLS #10091930 Report a problem | ||
| 4/25/2025 | Listed for sale | $570,000+8.2%$153/sqft |
Source: Doorify MLS #10091930 Report a problem | ||
| 6/9/2023 | Sold | $527,000$142/sqft |
Source: Public Record Report a problem | ||
Public tax history
| Year | Property taxes | Tax assessment |
|---|---|---|
| 2025 | $3,903 +3.6% | $614,680 +32.1% |
| 2024 | $3,769 +715.7% | $465,260 +745.9% |
| 2023 | $462 | $55,000 |
Find assessor info on the county website
Monthly payment
Est. payment
Payment breakdown
Explore the cost of this home by adjusting the details. Changes won't be saved.Climate risks
Neighborhood: 27529
Nearby schools
GreatSchools rating
- 5/10West Clayton ElementaryGrades: PK-5Distance: 4.1 mi
- 9/10Cleveland MiddleGrades: 6-8Distance: 4.1 mi
- 5/10Clayton HighGrades: 9-12Distance: 4.4 mi
Schools provided by the listing agent
- Elementary: Johnston - West Clayton Elementary
- Middle: Johnston - Cleveland Middle
- High: Johnston - Clayton High
Source: Doorify MLS. This data may not be complete. We recommend contacting the local school district to confirm school assignments for this home.
- $613,3005 bd4 ba4.2k sqft313 Oak Branch Trl, Garner, NC 27529Off Market
- $571,1005 bd4 ba4.1k sqft335 Oak Branch Trl, Garner, NC 27529Off Market
- $482,1004 bd2 ba3k sqft301 Oak Branch Trl, Garner, NC 27529Off Market
- $561,0005 bd4 ba4.1k sqft345 Oak Branch Trl, Garner, NC 27529Sold
- $560,5514 bd4 ba4k sqft345 Oak Branch Trl #14, Garner, NC 27529Sold
- $565,4004 bd2 ba4k sqft281 Oak Branch Trl #8, Garner, NC 27529Off Market
- $440,1005 bd4 ba2.4k sqft291 Oak Branch Trl, Garner, NC 27529Off Market
- $436,8004 bd2 ba2.4k sqft291 Oak Branch Trl #9, Garner, NC 27529Off Market
A local agent can set up tours, give advice and negotiate with sellers.
Similar homes
- $450,0004 bd3 ba2.6k sqft413 Pierce Landing Dr, Garner, NC 27529For Sale
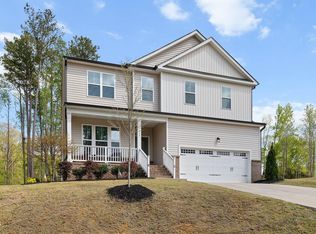
 MLS ID #10158439, Luis Santana. Doorify MLS
 - $610,0005 bd4 ba4.1k sqft58 S Maple Walk, Garner, NC 27529For Sale
 MLS ID #10171927, Jay Langlois. Doorify MLS
 - $520,0005 bd3 ba2.8k sqft107 Harpers Landing Rd, Garner, NC 27529For Sale
 MLS ID #10167074, Taryn Sanchez. Doorify MLS
 - $469,9004 bd3 ba2.9k sqft194 Sposato Ln, Clayton, NC 27527For Sale
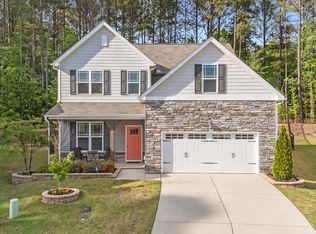 MLS ID #10178265, Tim O'Brien. Doorify MLS
 - $505,0004 bd3 ba2.9k sqft86 Flanders Ln, Clayton, NC 27520For SaleMLS ID #10179335, Kasey Proctor. Doorify MLS
- $445,0004 bd4 ba2.5k sqft96 Looping Horse Cir, Angier, NC 27501For SaleMLS ID #10181631, Blanche Stanley. Doorify MLS
- $455,0004 bd3 ba2.7k sqft444 Streamliner Blvd, Clayton, NC 27520For SaleMLS ID #10177396, Shuntrelle Thornton Jones. Doorify MLS
- $629,9994 bd4 ba3k sqft304 Artic Cir, Garner, NC 27529For SaleMLS ID #10178969, Laura Thompson Vevurka. Doorify MLS
- $465,0004 bd4 ba3.1k sqft350 Mallard Loop Dr, Clayton, NC 27527For SaleMLS ID #10169942, Jil Monaco. Doorify MLS
- $530,0005 bd4 ba3.1k sqft44 Pond Mountain Dr, Clayton, NC 27520For SaleMLS ID #10165867, Shannon Marie Sharrock. Doorify MLS
- $544,9005 bd4 ba3.4k sqft83 Sunbury Ct, Zebulon, NC 27597For SaleMLS ID #10181634, Nicholas Huscroft. Doorify MLS
- $500,0003 bd4 ba2.5k sqft76 Cozy Brook Ct, Clayton, NC 27520For SaleMLS ID #10159670, Jim Allen. Doorify MLS
- $525,0005 bd4 ba3.3k sqft439 Sugarberry Ln, Clayton, NC 27527For SaleMLS ID #10174611, Angie Cole. Doorify MLS
- $448,0005 bd3 ba3k sqft46 Marago Way, Clayton, NC 27527For SaleMLS ID #10172161, Christine Ferree Stilley. Doorify MLS
- $505,5004 bd3 ba2.4k sqft748 Old School Rd, Four Oaks, NC 27524For SaleMLS ID #10178302, Marjorie Miranda. Doorify MLS
- $540,0004 bd4 ba3.1k sqft94 Wilders Woods Grove Ln, Clayton, NC 27527For SaleMLS ID #10177182, Tracy Tant. Doorify MLS
- $459,9004 bd3 ba2.4k sqft920 Jasper Mine Trl, Raleigh, NC 27610For SaleMLS ID #10169548, Robert McClure. Doorify MLS
- $465,0004 bd3 ba2.9k sqft188 Long Meadow Ln, Fuquay Varina, NC 27526For SaleMLS ID #10167812, Dilshadahemad Khan. Doorify MLS
- $498,7003 bd3 ba2.7k sqft209 S Harrison Place Ln, Fuquay Varina, NC 27526For SaleMLS ID #10180745, Lewis Beynon. Doorify MLS
- $444,9004 bd3 ba2.9k sqft4605 Stony Falls Way, Knightdale, NC 27545For SaleMLS ID #10168745, Brooklyn Micala Dacosin. Doorify MLS
