Skip main navigation
Closed
  • $445,100

    345 Oak Springs Dr NW, Lawrenceville, GA 30043

    5beds
    2,578sqft
    Single Family Residence, Residential
    Built in 1991
    1.44 Acres Lot
    $445,100 Zestimate®
    $173/sqft
    $2,803 Estimated rent

    Home value

    $445,100

    $423,000 - $467,000

    $2,803/mo

    Zestimate® history
    Loading
    Loading...

    Owner options

    List your home for rent

    $2,803/mo

    Rent Zestimate®

    Find your next renter with Zillow Rental Manager. Plus, with online applications, you can quickly screen prospective tenants – for free.

    Learn more

    $2,803/mo

    Rent Zestimate®

    Refinance and save

    $2,855/mo

    Est. payment

    Refinancing to a lower rate could help reduce your monthly payments and save thousands over the life of the loan.

    See today's rates

    $2,855/mo

    Est. payment

    Explore your selling options

    Work with a Zillow partner agent

    Leverage their expertise and Zillow's premium Showcase listings to get your home seen by more buyers.

    Get started

    List with your own agent

    Get your home in front of millions of buyers by listing it on Zillow.

    Learn how to do it

    Sell it yourself

    Take full control of how buyers see your home on Zillow by listing For Sale by Owner (FSBO).

    List your home

    What's special

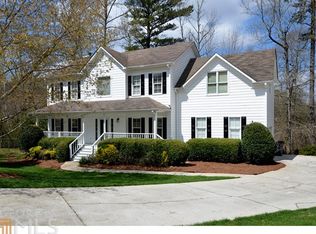
    Collins Hill District, Voluntary HOA, Fenced in back yard on 1.44 Acres w room for a pool, wonderful private wooded views. 3rd Garage has gated driveway access in back. Owner had a Bass boat stored under the extended Deck. Covered Back deck is perfect for relaxing. Main floor has Sep Formal Living Rm that could be an office / flex room. Separate Dining Rm w new flooring and fleshly painted. Eat in Kitchen has breakfast bar and sep Cooktop (w downdraft), Built-in Oven. Master Suite has sitting area and the 4th Br / Bonus Rm over the garage is approx. Fifteen x Eighteen w vaulted ceiling. This will not go FHA or VA unless buyer is willing to pay for any required repairs / inspections, as this home is being Sold AS IS. NO SIGHT UN-SEEN OFFERS. Relo Addendums required. The large Room in the Basement can be used as a Br w the smaller finished base being a Living Rm (at bottom of stairs). The formal Living on Main can be modified to becoming a Br on Main (needs a Door into the Bath & Closet added), great potential. Central Vac should work but was not tested by Listing Agent. The HOA is Voluntary but $75 a year to help maintain the Front entrance. Please encourage the new buyers to participate. Current owners have paid for 2022. Relo Addendums Required.

    This property is not currently displayed as for sale or rent on Zillow. This may be different from what's on other websites or public sources.

    Zillow last checked:

    Listing updated:

    Listed by:

    BO KREJCI,

    BHGRE Metro Brokers

    Bought with:

    Daryl Russo, 352255

    Harry Norman Realtors

    Source: FMLS GA,MLS#: 7104468MLS Logo

    Facts & features

    Interior

    Bedrooms & bathrooms
    • Bedrooms: 5
    • Bathrooms: 4
    • Full bathrooms: 4
    • Main level bathrooms: 1
    Rooms
    • Room types: Family Room, Living Room, Media Room
    Primary bedroom
    • Features: Roommate Floor Plan, Split Bedroom Plan
    • Level: Roommate Floor Plan, Split Bedroom Plan
    Bedroom
    • Features: Roommate Floor Plan, Split Bedroom Plan
    Primary bathroom
    • Features: Double Vanity, Separate His/Hers, Separate Tub/Shower, Whirlpool Tub
    Dining room
    • Features: Separate Dining Room
    Kitchen
    • Features: Breakfast Bar, Breakfast Room, Cabinets Stain, Eat-in Kitchen, Laminate Counters, Pantry, Pantry Walk-In, View to Family Room
    Heating
    • Central, Natural Gas
    Cooling
    • Ceiling Fan(s), Central Air
    Appliances
    • Included: Dishwasher, Disposal, Electric Cooktop, Electric Oven, Gas Water Heater, Microwave, Refrigerator, Self Cleaning Oven
    • Laundry: Laundry Room, Upper Level
    Features
    • Central Vacuum, Double Vanity, Entrance Foyer, High Ceilings 9 ft Lower, High Ceilings 9 ft Main, High Ceilings 9 ft Upper, High Speed Internet, Tray Ceiling(s), Walk-In Closet(s)
    • Flooring: Carpet, Ceramic Tile, Sustainable
    • Windows: Insulated Windows
    • Basement: Boat Door,Daylight,Finished,Finished Bath,Full,Interior Entry
    • Attic: Pull Down Stairs
    • Number of fireplaces: 1
    • Fireplace features: Family Room, Gas Log, Gas Starter, Glass Doors
    • Common walls with other units/homes: No Common Walls
    Interior area
    • Total structure area: 2,578
    • Total interior livable area: 2,578 sqft
    • Finished area above ground: 2,427
    • Finished area below ground: 551

    Property

    Parking
    • Total spaces: 3
    • Parking features: Attached, Covered, Garage, Garage Door Opener, Garage Faces Front, Garage Faces Rear, Level Driveway
    • Attached garage spaces: 3
    • Has uncovered spaces: Yes
    Accessibility
    • Accessibility features: None
    Features
    • Levels: Two
    • Stories: 2
    • Patio & porch: Covered, Deck, Front Porch, Patio, Rear Porch
    • Exterior features: Garden, Private Yard, Other, No Dock
    • Pool features: None
    • Has spa: Yes
    • Spa features: Bath, None
    • Fencing: Back Yard,Chain Link,Fenced
    • Has view: Yes
    • View description: Other
    • Waterfront features: None
    • Body of water: None
    Lot
    • Size: 1.44 Acres
    • Features: Back Yard, Creek On Lot, Cul-De-Sac, Flood Plain, Level, Private
    Details
    • Additional structures: Garage(s), RV/Boat Storage, Other
    • Parcel number: R7069 229
    • Other equipment: None
    • Horse amenities: None

    Construction

    Type & style
    • Home type: SingleFamily
    • Architectural style: Traditional
    • Property subtype: Single Family Residence, Residential
    Materials
    • Brick Front, Vinyl Siding
    • Foundation: Concrete Perimeter
    • Roof: Composition,Ridge Vents,Shingle
    Condition
    • Resale
    • New construction: No
    • Year built: 1991
    Details
    • Builder name: Dr Horton

    Utilities & green energy

    • Electric: 110 Volts, 220 Volts, 220 Volts in Laundry
    • Sewer: Public Sewer
    • Water: Public
    • Utilities for property: Cable Available, Electricity Available, Natural Gas Available, Phone Available, Sewer Available, Underground Utilities, Water Available
    Green energy
    • Energy efficient items: None
    • Energy generation: None

    Community & HOA

    Community
    • Features: Near Public Transport, Near Schools, Near Shopping, Street Lights
    • Security: Smoke Detector(s)
    • Subdivision: Hambridge
    HOA
    • Has HOA: No
    • HOA fee: $75 annually
    • HOA phone: 678-975-0158
    Location
    • Region: Lawrenceville

    Financial & listing details

    • Price per square foot: $173/sqft
    • Annual tax amount: $3,625
    • Date on market: 8/24/2022
    • Cumulative days on market: 9 days
    • Listing terms: Cash,Conventional,FHA,VA Loan
    • Electric utility on property: Yes
    • Road surface type: Asphalt

    Price history

    DateEventPrice
    7/20/2026Listing removed$450,000$175/sqft
    Source: GAMLS #10783369 Report a problem
    6/11/2026Listed for sale$450,000-10%$175/sqft
    Source: GAMLS #10783369 Report a problem
    10/17/2025Listing removed$499,900$194/sqft
    Source: FMLS GA #7572700 Report a problem
    5/27/2025Listed for sale$499,900+17.6%$194/sqft
    Source: GAMLS #10514062 Report a problem
    10/7/2022Sold$425,000$165/sqft
    Source: FMLS GA #7104468 Report a problem
    9/12/2022Pending sale$425,000$165/sqft
    Source: FMLS GA #7104468 Report a problem
    9/6/2022Contingent$425,000$165/sqft
    Source: FMLS GA #7104468 Report a problem
    9/6/2022Pending sale$425,000$165/sqft
    Source: GAMLS #10084919 Report a problem
    8/24/2022Listed for sale$425,000$165/sqft
    Source: FMLS GA #7104468 Report a problem

    Public tax history

    Tax history is unavailable.

    Neighborhood: 30043

    Nearby schools

    GreatSchools rating
    Schools provided by the listing agent
    • Elementary: Taylor - Gwinnett
    • Middle: Creekland - Gwinnett
    • High: Collins Hill

    Source: FMLS GA. This data may not be complete. We recommend contacting the local school district to confirm school assignments for this home.

    Get a cash offer in 3 minutes
    Find out how much your home could sell for in as little as 3 minutes with a no-obligation cash offer.
    Estimated market value
    $445,100
    Get a cash offer in 3 minutes
    Find out how much your home could sell for in as little as 3 minutes with a no-obligation cash offer.
    Estimated market value
    $445,100