Escape the Noise. Own the Space. Live the Lifestyle. Take in unmatched views from this meticulously maintained modern farmhouse featuring 3 bedrooms, 3 full baths, with a main-level primary suite designed for comfort and convenience. This home is anything but builder-grade—fully customized with high-end finishes you won’t find in new construction, including rich walnut countertops, sleek IKEA cabinetry, porcelain tile, wainscoting, built-ins, and stylish barn doors throughout. Major system upgrades provide peace of mind, including a commercial-grade water heater and RainSoft water filtration system with UV light and new pressure tank (2022). Thoughtful updates continue with a new sliding glass door (2023), front door, decking, vinyl railings, and stairs (2024), plus a new shed (2025). Storage is abundant with oversized closets, a full unfinished walkout basement with double doors, a spacious attic, and two storage sheds—offering room to grow, expand, or simply stay organized. Ask for the full list of upgrades—this one is loaded. Schedule your showing today and experience it for yourself.
Sold for $399,900
$399,900
345 Paso Fino Dr, Augusta, WV 26704
3beds
1,911sqft
Single Family Residence
Built in 2008
2.25 Acres Lot
$403,500 Zestimate®
$209/sqft
$2,103 Estimated rent
Home value
$403,500
Estimated sales range
Not available
$2,103/mo
Zestimate® history
Owner options
List your home for rent
$2,103/mo
Rent Zestimate®
Find your next renter with Zillow Rental Manager. Plus, with online applications, you can quickly screen prospective tenants – for free.
$2,103/mo
Rent Zestimate®
Refinance and save
$2,568/mo
Est. payment
Refinancing to a lower rate could help reduce your monthly payments and save thousands over the life of the loan.
$2,568/mo
Est. payment
Explore your selling options
Work with a Zillow partner agent
Leverage their expertise and Zillow's premium Showcase listings to get your home seen by more buyers.
Get startedList with your own agent
Get your home in front of millions of buyers by listing it on Zillow.
Learn how to do itSell it yourself
Take full control of how buyers see your home on Zillow by listing For Sale by Owner (FSBO).
List your homeWhat's special
Meticulously maintained modern farmhouseTwo storage shedsPorcelain tileSpacious atticRich walnut countertopsNew shedSleek ikea cabinetry
Zillow last checked:
Listing updated:
Listed by:
Anna Fox 540-303-1292,
NextHome Realty Select
Bought with:
Marcia Coss, WV0024082
Weichert, REALTORS
Source: Bright MLS,MLS#: WVHS2007466
Facts & features
Interior
Bedrooms & bathrooms
- Bedrooms: 3
- Bathrooms: 3
- Full bathrooms: 3
- Main level bathrooms: 1
- Main level bedrooms: 1
Basement
- Area: 0
Heating
- Heat Pump, Electric
Cooling
- Central Air, Electric
Appliances
- Included: Refrigerator, Dishwasher, Oven/Range - Electric, Oven, Water Treat System, Electric Water Heater
- Laundry: Main Level, Washer/Dryer Hookups Only
Features
- Combination Kitchen/Dining, Kitchen - Gourmet, Primary Bath(s), Built-in Features, Wainscotting, Attic, Bathroom - Stall Shower, Bathroom - Tub Shower, Bathroom - Walk-In Shower, Ceiling Fan(s), Dining Area, Entry Level Bedroom, Pantry, Walk-In Closet(s)
- Windows: Double Hung, Screens, Vinyl Clad
- Basement: Full,Exterior Entry,Walk-Out Access
- Has fireplace: No
Interior area
- Total structure area: 1,911
- Total interior livable area: 1,911 sqft
- Finished area above ground: 1,911
- Finished area below ground: 0
Property
Parking
- Parking features: Off Street
Accessibility
- Accessibility features: None
Features
- Levels: Three
- Stories: 3
- Patio & porch: Porch
- Pool features: None
- Has view: Yes
- View description: Mountain(s)
Lot
- Size: 2.25 Acres
- Features: Cul-De-Sac
Details
- Additional structures: Above Grade, Below Grade, Outbuilding
- Parcel number: 05 36017600000000
- Zoning: 101
- Special conditions: Standard
Construction
Type & style
- Home type: SingleFamily
- Architectural style: Contemporary
- Property subtype: Single Family Residence
Materials
- Vinyl Siding
- Foundation: Permanent
- Roof: Architectural Shingle
Condition
- New construction: No
- Year built: 2008
Utilities & green energy
- Sewer: On Site Septic
- Water: Well
- Utilities for property: Fiber Optic
Community & HOA
Community
- Subdivision: Ranch View Estates
HOA
- Has HOA: Yes
- HOA fee: $260 annually
Location
- Region: Augusta
- Municipality: Gore
Financial & listing details
- Price per square foot: $209/sqft
- Tax assessed value: $152,220
- Annual tax amount: $1,290
- Date on market: 4/1/2026
- Listing agreement: Exclusive Right To Sell
- Inclusions: Wall Ovens (2), Refrigerator, Dishwasher, Range, Tv In Living Room, Sliding Glass Door For Basement (not Installed), Trampoline (anchored), Pool And Equipment, Sheds (2), Blinds, Water Treatment System
- Exclusions: Washer / Dryer
- Ownership: Fee Simple
Price history
| Date | Event | Price |
|---|---|---|
| 5/1/2026 | Sold | $399,900$209/sqft |
Source:  Bright MLS #WVHS2007466 Report a problem Bright MLS #WVHS2007466 Report a problem | ||
| 4/18/2026 | Pending sale | $399,900$209/sqft |
Source:  NextHome #WVHS2007466 Report a problem NextHome #WVHS2007466 Report a problem | ||
| 4/8/2026 | Contingent | $399,900$209/sqft |
Source: Bright MLS #WVHS2007466 Report a problem | ||
| 4/1/2026 | Listed for sale | $399,900+20.6%$209/sqft |
Source: Bright MLS #WVHS2007466 Report a problem | ||
| 4/8/2022 | Sold | $331,500+3.6%$173/sqft |
Source: Bright MLS #WVHS2001456 Report a problem | ||
| 3/9/2022 | Pending sale | $319,900$167/sqft |
Source: Bright MLS #WVHS2001456 Report a problem | ||
| 3/4/2022 | Listed for sale | $319,900+966.3%$167/sqft |
Source: Bright MLS #WVHS2001456 Report a problem | ||
| 9/21/2005 | Sold | $30,000$16/sqft |
Source: Public Record Report a problem | ||
Public tax history
| Year | Property taxes | Tax assessment |
|---|---|---|
| 2025 | $1,290 +5.2% | $152,220 +7.8% |
| 2024 | $1,226 +1.2% | $141,180 +1.5% |
| 2023 | $1,212 -0.5% | $139,080 -0.2% |
| 2022 | $1,218 | $139,380 -0.9% |
| 2021 | -- | $140,580 |
| 2020 | -- | $140,580 0% |
| 2019 | $1,014 +0.2% | $140,640 +0.2% |
| 2018 | $1,012 -0.4% | $140,340 -0.4% |
| 2017 | $1,016 +1.1% | $140,940 |
| 2016 | $1,005 | $140,940 +0.4% |
| 2015 | $1,005 +2.9% | $140,340 +0% |
| 2014 | $977 +0.1% | $140,280 +2.2% |
| 2013 | $976 | $137,220 -2.1% |
| 2012 | $976 | $140,160 |
| 2011 | $976 +0% | $140,160 -1.6% |
| 2010 | $976 +0.6% | $142,380 |
| 2009 | $970 | $142,380 |
Find assessor info on the county website
Neighborhood: 26704
Nearby homes
- $391,3003 bd3 ba1.9k sqft345 Paso Fino Dr, Augusta, WV 26704Off Market
- $34,000-- bd-- ba-- sqftPaso Fino Dr, Augusta, WV 26704Off Market
- $50,0006.281 AcresLOT 17 E View Dr, Augusta, WV 26704Sold
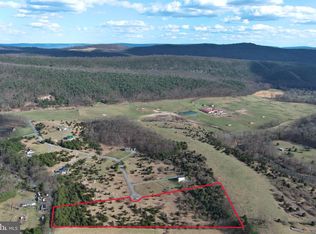
- $--6.28 Acres17 Paso Fino Dr, Augusta, WV 26704Off Market

- $50,000-- bd-- ba-- sqftPaso Fino Dr, Augusta, WV 26704Off Market
- $345,0003 bd2 ba1.5k sqft369 Paso Fino Dr, Augusta, WV 26704Sold
- $28,500-- bd-- ba-- sqftPaso Fino Dr, AUGUSTA, WV 26704Off Market
- $356,3003 bd2 ba1.8k sqft24 Paso Fino Dr, Augusta, WV 26704Off Market
Nearby schools
GreatSchools rating
- 7/10Capon Bridge Elementary SchoolGrades: PK-5Distance: 5.7 mi
- 8/10Capon Bridge Middle SchoolGrades: 6-8Distance: 5.6 mi
- 1/10Hampshire Senior High SchoolGrades: 6-12Distance: 8.6 mi
Schools provided by the listing agent
- District: Hampshire County Schools
Source: Bright MLS. This data may not be complete. We recommend contacting the local school district to confirm school assignments for this home.


Get pre-qualified for a loan
At Zillow Home Loans, we can pre-qualify you in as little as 5 minutes with no impact to your credit score.An equal housing lender. NMLS #10287.
- West Virginia
- Hampshire County
- Augusta
- 26704
- 345 Paso Fino Dr
Nearby cities
Nearby zip codes
Other Augusta Topics
