New Construction – 3BR/2BA on 6.2 Acres | 1,536 Sq. Ft. | Completion Dec. 2025 ***PRICE IMPROVEMENT*** Professional Photos Coming Soon Experience modern country living in this beautifully designed 3-bedroom, 2-bath home situated on 6.2 private acres with stunning scenic views. Located at the end of a quiet cul-de-sac with no through traffic, this property offers peace, privacy, and convenience just 35 minutes from Winchester, VA. The open, split-bedroom floor plan features cathedral ceilings in the main living area and 9-foot ceilings throughout the rest of the home. The kitchen includes 42" slow-close cabinetry, granite countertops, a large island, and stainless steel appliances, flowing seamlessly into the spacious living and dining areas. Durable LVP flooring runs throughout. The primary suite is privately located and offers comfort and style, while the full unfinished walkout basement—with roughed-in plumbing—provides excellent potential for future living space or a recreation area. Main-level laundry adds everyday convenience.
Sold for $345,000
$345,000
369 Paso Fino Dr, Augusta, WV 26704
3beds
1,536sqft
Single Family Residence
Built in 2025
6.28 Acres Lot
$351,800 Zestimate®
$225/sqft
$2,058 Estimated rent
Home value
$351,800
Estimated sales range
Not available
$2,058/mo
Zestimate® history
Owner options
List your home for rent
$2,058/mo
Rent Zestimate®
Find your next renter with Zillow Rental Manager. Plus, with online applications, you can quickly screen prospective tenants – for free.
$2,058/mo
Rent Zestimate®
Refinance and save
$2,263/mo
Est. payment
Refinancing to a lower rate could help reduce your monthly payments and save thousands over the life of the loan.
$2,263/mo
Est. payment
Explore your selling options
Work with a Zillow partner agent
Leverage their expertise and Zillow's premium Showcase listings to get your home seen by more buyers.
Get startedList with your own agent
Get your home in front of millions of buyers by listing it on Zillow.
Learn how to do itSell it yourself
Take full control of how buyers see your home on Zillow by listing For Sale by Owner (FSBO).
List your homeWhat's special
Full unfinished walkout basementRoughed-in plumbingDurable lvp flooringCathedral ceilingsLarge islandStunning scenic viewsOpen split-bedroom floor plan
Zillow last checked:
Listing updated:
Listed by:
Rick Whetzel 540-705-4777,
Hoffman Realty
Bought with:
Clint Deskins, WVS210301393
Century 21 Redwood Realty
Source: Bright MLS,MLS#: WVHS2006996
Facts & features
Interior
Bedrooms & bathrooms
- Bedrooms: 3
- Bathrooms: 2
- Full bathrooms: 2
- Main level bathrooms: 2
- Main level bedrooms: 3
Basement
- Area: 1536
Heating
- Heat Pump, Electric
Cooling
- Ceiling Fan(s), Central Air, Electric
Appliances
- Included: Electric Water Heater
Features
- Basement: Connecting Stairway,Full,Concrete,Rough Bath Plumb,Walk-Out Access
- Has fireplace: No
Interior area
- Total structure area: 3,072
- Total interior livable area: 1,536 sqft
- Finished area above ground: 1,536
Property
Parking
- Parking features: Driveway, Off Street
- Has uncovered spaces: Yes
Accessibility
- Accessibility features: Doors - Lever Handle(s), Accessible Entrance
Features
- Levels: One
- Stories: 1
- Pool features: None
- Has view: Yes
- View description: Mountain(s)
Lot
- Size: 6.28 Acres
Details
- Additional structures: Above Grade
- Parcel number: 05 36017500000000
- Zoning: 100
- Special conditions: Standard
Construction
Type & style
- Home type: SingleFamily
- Architectural style: Ranch/Rambler
- Property subtype: Single Family Residence
Materials
- Concrete, Rough-In Plumbing, Stick Built, Batts Insulation, Vinyl Siding
- Foundation: Slab, Permanent
Condition
- Excellent
- New construction: Yes
- Year built: 2025
Utilities & green energy
- Sewer: On Site Septic
- Water: Well
- Utilities for property: Underground Utilities
Community & HOA
Community
- Subdivision: Ranch View Estates
HOA
- Has HOA: Yes
- HOA fee: $260 annually
Location
- Region: Augusta
- Municipality: Gore
Financial & listing details
- Price per square foot: $225/sqft
- Tax assessed value: $30,000
- Annual tax amount: $508
- Date on market: 10/31/2025
- Listing agreement: Exclusive Right To Sell
- Listing terms: Cash,Conventional
- Ownership: Fee Simple
- Road surface type: Gravel
Price history
| Date | Event | Price |
|---|---|---|
| 2/27/2026 | Sold | $345,000+3%$225/sqft |
Source:  Bright MLS #WVHS2006996 Report a problem Bright MLS #WVHS2006996 Report a problem | ||
| 1/30/2026 | Contingent | $335,000$218/sqft |
Source: Bright MLS #WVHS2006996 Report a problem | ||
| 1/22/2026 | Price change | $335,000-4.3%$218/sqft |
Source: Bright MLS #WVHS2006996 Report a problem | ||
| 1/8/2026 | Price change | $350,000-4.1%$228/sqft |
Source: Bright MLS #WVHS2006996 Report a problem | ||
| 10/31/2025 | Listed for sale | $365,000$238/sqft |
Source: Bright MLS #WVHS2006996 Report a problem | ||
Public tax history
Tax history is unavailable.
Neighborhood: 26704
Nearby homes
- $50,0006.281 AcresLOT 17 E View Dr, Augusta, WV 26704Sold
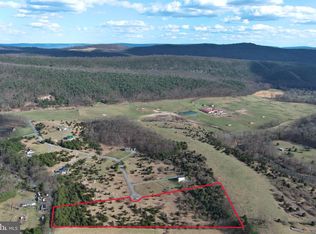
- $50,000-- bd-- ba-- sqftPaso Fino Dr, Augusta, WV 26704Off Market
- $--6.28 Acres17 Paso Fino Dr, Augusta, WV 26704Off Market

- $393,7003 bd3 ba1.9k sqft345 Paso Fino Dr, Augusta, WV 26704Off Market
- $399,9003 bd3 ba1.9k sqft345 Paso Fino Dr, Augusta, WV 26704Sold
- $34,000-- bd-- ba-- sqftPaso Fino Dr, Augusta, WV 26704Off Market
- $543,1003 bd2 ba3.5k sqftPaso Fino Dr, Augusta, WV 26704Off Market
- $359,3003 bd2 ba1.8k sqft24 Paso Fino Dr, Augusta, WV 26704Off Market
Nearby schools
GreatSchools rating
- 7/10Capon Bridge Elementary SchoolGrades: PK-5Distance: 5.7 mi
- 8/10Capon Bridge Middle SchoolGrades: 6-8Distance: 5.6 mi
- 1/10Hampshire Senior High SchoolGrades: 6-12Distance: 8.6 mi
Schools provided by the listing agent
- District: Hampshire County Schools
Source: Bright MLS. This data may not be complete. We recommend contacting the local school district to confirm school assignments for this home.


Get pre-qualified for a loan
At Zillow Home Loans, we can pre-qualify you in as little as 5 minutes with no impact to your credit score.An equal housing lender. NMLS #10287.
- West Virginia
- Hampshire County
- Augusta
- 26704
- 369 Paso Fino Dr
Nearby cities
Nearby zip codes
Other Augusta Topics
