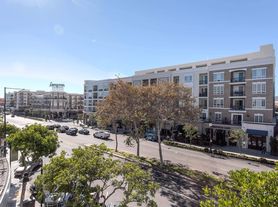
Experience urban living at its best in this upscale 14th floor condo in luxury high rise Pioneer Park Towers Complex. Situated in downtown Glendale the modern flat boasts panoramic mountain and city views from every room facing DTLA. Impressive formal entry is leading to a free-flowing, open concept living room with floor to ceiling windows, dining area and private view balcony. Good size kitchen with custom cabinetry and cozy breakfast area. Private master suite is separated in its own wing with wall-to-wall sliding doors , balcony and large walk in closet. Luxurious master bathroom offers double vanities, shower and bathtub. Additional 2 bedrooms are quite large and well separated extra full bath. Just turn the key and experience luxury lifestyle plus the amenities of a five-star hotel. This secure complex offers renovated lobby with 24-hour security and concierge service, private view decks, club house, 2 tennis courts, 2 heated pool & outdoor spa, professionally equipped gym, men & women saunas. Located just off the 134 freeway, this luxury condo offers easy access to downtown Glendale, the world-class Glendale Galleria and The Americana on Brand, providing unparalleled shopping and dining experiences. The unit comes equipped with in-unit laundry room with washer and dryer. For added convenience, the building features secure parking structure with 2 assigned parking spaces, storage and guest parking providing secure and convenient options. With spectacular views and a prime location, Park Towers offer the best of luxury living in Glendale.
Condo for rent
$6,500/moFees may apply
345 Pioneer Dr, Unit 1404, Glendale, CA 91203
3beds
1,827sqft
Price may not include required fees and charges. Learn more|
Condo
Available now
Air conditioner, central air
In unit laundry
2 Attached garage spaces parking
Central, electric, wood
What's special
Private view balconyFloor to ceiling windowsLarge walk in closetWall-to-wall sliding doorsSpectacular viewsCozy breakfast areaPrivate view decks
- 23 days |
- -- |
- -- |
Zillow last checked:
Listing updated:
Travel times

Let’s turn your rent into credit progress
Build credit history with every on-time payment and get credit for the payment you’re already making.
Facts & features
Interior
Bedrooms & bathrooms
- Bedrooms: 3
- Bathrooms: 2
- Full bathrooms: 2
Rooms
- Room types: Bedroom, Entry/Foyer, Kitchen, Laundry, Living Room, Primary Bedroom
Heating
- Central, Electric, Wood
Cooling
- Air Conditioner, Central Air
Appliances
- Included: Dishwasher, Dryer, Electric Oven, Electric Range, Washer
- Laundry: In Unit, Laundry Room
Features
- All Bedrooms Down, Breakfast Area, Primary Suite, Sauna, Walk In Closet, Walk-In Closet(s)
- Flooring: Wood
Interior area
- Total interior livable area: 1,827 sqft
Property
Parking
- Total spaces: 2
- Parking features: Assigned, Attached, Covered, Garage
- Has attached garage: Yes
- Details: Contact manager
Features
- Stories: 1
- Patio & porch: Covered
- Exterior features: All Bedrooms Down, Barbecue, Breakfast Area, Guard, Primary Suite, Tennis Court(s), Urban, Walk In Closet, Walk-In Closet(s)
- Pool features: Association, Community, Heated, Lap, Pool
- Has spa: Yes
- Spa features: Sauna
- Has view: Yes
- View description: City Lights, Hills, Panoramic, Pool
Lot
- Features: Front Yard
Details
- Additional structures: Garage(s), Tennis Court(s)
- Parcel number: 5637001107
Construction
Type & style
- Home type: Condo
- Architectural style: Contemporary
- Property subtype: Condo
Condition
- Year built: 1988
Community & HOA
Community
- Features: Clubhouse, Fitness Center, Pool, Sidewalks, Street Lights, Tennis Court(s)
HOA
- Amenities included: Barbecue, Clubhouse, Fitness Center, Hot Tub, Laundry, Maintenance, Parking, Pool, Sauna, Tennis Court(s)
Location
- Region: Glendale
Financial & listing details
- Lease term: 12 Months
Nearby apartments for rent



Price history
| Date | Event | Price |
|---|---|---|
| 8/4/2026 | Listed for rent | $6,500$4/sqft |
Source: CRMLS #GD26169935 Report a problem | ||
| 4/16/2024 | Sold | $1,200,000+131.7%$657/sqft |
Source: Public Record Report a problem | ||
| 5/19/2004 | Sold | $518,000+17.7%$284/sqft |
Source: Public Record Report a problem | ||
| 3/5/2003 | Sold | $440,000+7.1%$241/sqft |
Source: Public Record Report a problem | ||
| 7/22/2002 | Sold | $411,000+25.1%$225/sqft |
Source: Public Record Report a problem | ||
| 10/20/1993 | Sold | $328,637$180/sqft |
Source: Public Record Report a problem | ||
Neighborhood: Vineyard
Nearby schools
GreatSchools rating
- 3/10Columbus Elementary SchoolGrades: K-5Distance: 0.2 mi
- 7/10Eleanor J. Toll Middle SchoolGrades: 6-8Distance: 0.9 mi
- 7/10Herbert Hoover High SchoolGrades: 9-12Distance: 0.9 mi
Similar homes for rent

There are 2 available units in this apartment building