Welcome to Your Dream Home! Discover the perfect blend of classic elegance and modern convenience in this stunning Tudor-style residence located in the heart of East Grand Rapids. Set on an expansive acre of beautifully landscaped grounds, this exceptional home features 4 bedrooms, 4 full and 2 half bathrooms that spread across 5092 square feet of meticulously updated living space. As you enter, you are greeted by a grand foyer that showcases exquisite details such as custom inlaid tile, ambient lighting, a striking barrel ceiling, and finely crafted picture-framed shoulder molding. The quarter-sawn oak flooring seamlessly flows into the spacious great room, which boasts soaring 10-foot ceilings and an abundance of leaded glass windows that allow natural light to pour in. The formal dining area features an original concrete fireplace and charming arched built-in shelves, providing a warm and inviting atmosphere for gatherings. The chef-inspired kitchen is a culinary delight, complete with a generous Cambria quartz countertop island, elegant custom cabinetry, and a cozy breakfast nook/office space. Three sets of French doors lead to a picturesque three-season covered patio, perfect for al fresco dining while overlooking your private backyard space. Additional highlights on the main floor include a stylish half bath and a sizable laundry room with a private staircase that leads directly to the opulent primary suite. Upstairs, you'll find a versatile flex room, two additional spacious bedrooms, and a beautifully finished full bath. The primary suite is a true retreat, featuring abundant natural light, dual en suite bathrooms, two ample closet areas, a makeup desk and a private balcony. Ascend to the third floor to uncover yet another full bathroom and a vast bedroom/play area, ideal for recreation or relaxation. The lower walkout level is thoughtfully designed with a cozy den featuring a striking fireplace, a spacious living room, a convenient half bath, and ample storage options, complete with custom built-ins just off the garage entry. This turnkey home is not only a sanctuary of comfort and style but also steeped in political history as it's in this kitchen that Gerald R. Ford made the decision to run for President, and it was once owned by JFK's speechwriter! Don't miss the opportunity to experience this remarkable residence for yourself. Schedule your private showing today and step into your new dream!
Sold
Street View
$1,595,000
345 Plymouth Ave SE, Grand Rapids, MI 49506
4beds
5,092sqft
Single Family Residence
Built in 1907
0.96 Acres Lot
$1,635,800 Zestimate®
$313/sqft
$5,082 Estimated rent
Home value
$1,635,800
$1.52M - $1.77M
$5,082/mo
Zestimate® history
Owner options
List your home for rent
$5,082/mo
Rent Zestimate®
Find your next renter with Zillow Rental Manager. Plus, with online applications, you can quickly screen prospective tenants – for free.
$5,082/mo
Rent Zestimate®
Refinance and save
$8,192/mo
Est. payment
Refinancing to a lower rate could help reduce your monthly payments and save thousands over the life of the loan.
$8,192/mo
Est. payment
Explore your selling options
Work with a Zillow partner agent
Leverage their expertise and Zillow's premium Showcase listings to get your home seen by more buyers.
Get startedList with your own agent
Get your home in front of millions of buyers by listing it on Zillow.
Learn how to do itSell it yourself
Take full control of how buyers see your home on Zillow by listing For Sale by Owner (FSBO).
List your homeWhat's special
Striking fireplaceVersatile flex roomGrand foyerElegant custom cabinetryCustom built-insLower walkout levelAbundant natural light
Zillow last checked:
Listing updated:
Listed by:
Bryan D Anderson 616-340-2999,
Keller Williams GR East
Bought with:
Janet Romanowski, 6501327065
Greenridge Realty (EGR)
Source: MichRIC,MLS#: 25015561
Facts & features
Interior
Bedrooms & bathrooms
- Bedrooms: 4
- Bathrooms: 6
- Full bathrooms: 4
- 1/2 bathrooms: 2
Primary bedroom
- Level: Upper
Bedroom 2
- Level: Upper
Bedroom 3
- Level: Upper
Bedroom 4
- Level: Upper
Primary bathroom
- Level: Upper
Bathroom 1
- Level: Upper
Bathroom 2
- Level: Upper
Den
- Level: Lower
Dining room
- Level: Main
Family room
- Level: Lower
Kitchen
- Level: Main
Laundry
- Level: Main
Living room
- Level: Main
Recreation
- Level: Upper
Heating
- Forced Air
Appliances
- Included: Dishwasher, Dryer, Microwave, Range, Refrigerator, Washer
- Laundry: Laundry Room
Features
- Center Island, Eat-in Kitchen, Pantry
- Flooring: Wood
- Windows: Garden Window
- Basement: Walk-Out Access
- Number of fireplaces: 2
- Fireplace features: Living Room, Wood Burning
Interior area
- Total structure area: 4,488
- Total interior livable area: 5,092 sqft
- Finished area below ground: 0
Property
Parking
- Total spaces: 2
- Parking features: Attached
- Garage spaces: 2
Features
- Stories: 3
Lot
- Size: 0.96 Acres
- Dimensions: 100 x 419
Details
- Parcel number: 411428354018
- Zoning description: Res Imp
Construction
Type & style
- Home type: SingleFamily
- Architectural style: Tudor
- Property subtype: Single Family Residence
Materials
- Brick
Condition
- New construction: No
- Year built: 1907
Utilities & green energy
- Sewer: Public Sewer
- Water: Public
Community & HOA
Location
- Region: Grand Rapids
Financial & listing details
- Price per square foot: $313/sqft
- Tax assessed value: $577,204
- Annual tax amount: $26,625
- Date on market: 4/16/2025
- Listing terms: Cash,VA Loan,Conventional
- Road surface type: Paved
Price history
| Date | Event | Price |
|---|---|---|
| 7/14/2025 | Sold | $1,595,000-5.9%$313/sqft |
Source:  MichRIC #25015561 Report a problem MichRIC #25015561 Report a problem | ||
| 5/21/2025 | Pending sale | $1,695,000$333/sqft |
Source: MichRIC #25015561 Report a problem | ||
| 4/16/2025 | Price change | $1,695,000+35.6%$333/sqft |
Source: MichRIC #25015561 Report a problem | ||
| 11/27/2020 | Pending sale | $1,249,900$245/sqft |
Source: MichRIC #20039942 Report a problem | ||
Public tax history
Tax history is unavailable.
Neighborhood: 49506
Nearby homes
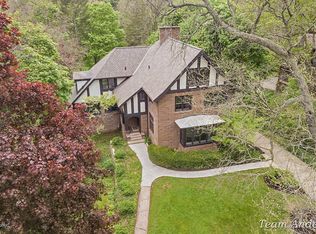
- $1,595,0004 bd6 ba5.4k sqft345 Plymouth Rd SE, East Grand Rapids, MI 49506Sold
- $1,989,5008 bd4 ba-- sqft355 Plymouth Rd SE, East Grand Rapids, MI 49506Off Market
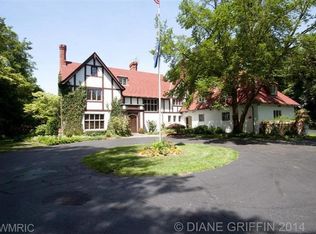
- $1,425,5005 bd2 ba-- sqft321 Plymouth Rd SE, East Grand Rapids, MI 49506Off Market
- $2,385,7006 bd6 ba6.9k sqft303 Plymouth Rd SE, East Grand Rapids, MI 49506Off Market
- $781,400-- bd-- ba-- sqft1707 Wealthy St SE, Grand Rapids, MI 49506Off Market
- $1,642,5006 bd4 ba-- sqft1707 Wealthy St SE, East Grand Rapids, MI 49506Off Market
- $1,172,7005 bd4 ba-- sqft1741 Wealthy St SE, East Grand Rapids, MI 49506Off Market
- $1,124,5005 bd4 ba-- sqft328 Briarwood Ave SE, East Grand Rapids, MI 49506Off Market
Nearby schools
GreatSchools rating
- 8/10Wealthy SchoolGrades: K-5Distance: 0.5 mi
- 9/10East Grand Rapids Middle SchoolGrades: 6-8Distance: 1.1 mi
- 9/10East Grand Rapids High SchoolGrades: 9-12Distance: 0.8 mi
Schools provided by the listing agent
- Elementary: Wealthy School
Source: MichRIC. This data may not be complete. We recommend contacting the local school district to confirm school assignments for this home.
Get a cash offer in 3 minutes
Find out how much your home could sell for in as little as 3 minutes with a no-obligation cash offer.
Estimated market value
$1,635,800
Get a cash offer in 3 minutes
Find out how much your home could sell for in as little as 3 minutes with a no-obligation cash offer.
Estimated market value
$1,635,800
- Michigan
- Kent County
- East Grand Rapids
- 49506
- 345 Plymouth Ave SE
Nearby cities
Nearby zip codes
Other East Grand Rapids Topics
- Apartments for Rent in 49506
- Houses for Sale in 49506
- Houses for Rent in 49506
- 49506 Real Estate
- East Grand Rapids Condos
- Houses for Sale in East Grand Rapids
- Newest Listings in East Grand Rapids
- East Grand Rapids Home Values
- East Grand Rapids Real Estate Agents
- East Grand Rapids Refinance
- East Grand Rapids Mortgage Rates
