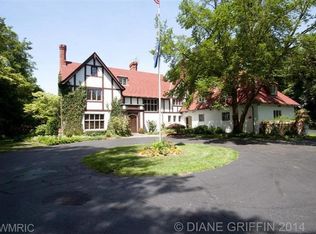
Stunning East Grand Rapids Tudor, meticulously updated to the modern lifestyle of today, perfect for the working from home professional. Step into this turn of the century home and fall in love with the ornate details and custom wood-work that makes the most discerning buyer pleased. The entry foyer invites you to look around, from custom inlayed tile and lighting, to the barreled ceiling and picture framed shoulder molding. Quarter-sawn oak flooring flows through the foyer to the front great room featuring a formal dining setting with original concrete fireplace and arched built-in shelves. The great room also shows off 10 foot ceilings and stunning leaded paned windows. Back through the foyer you will discover a truly unique work of art made into your new chef inspired kitchen.
Sold for $1,595,000
$1,595,000
345 Plymouth Rd SE, East Grand Rapids, MI 49506
4beds
6baths
5,488sqft
SingleFamily
Built in 1907
0.96 Acres Lot
$1,640,600 Zestimate®
$291/sqft
$5,671 Estimated rent
Home value
$1,640,600
$1.53M - $1.77M
$5,671/mo
Zestimate® history
Owner options
List your home for rent
$5,671/mo
Rent Zestimate®
Find your next renter with Zillow Rental Manager. Plus, with online applications, you can quickly screen prospective tenants – for free.
$5,671/mo
Rent Zestimate®
Refinance and save
$8,192/mo
Est. payment
Refinancing to a lower rate could help reduce your monthly payments and save thousands over the life of the loan.
$8,192/mo
Est. payment
Explore your selling options
Work with a Zillow partner agent
Leverage their expertise and Zillow's premium Showcase listings to get your home seen by more buyers.
Get startedList with your own agent
Get your home in front of millions of buyers by listing it on Zillow.
Learn how to do itSell it yourself
Take full control of how buyers see your home on Zillow by listing For Sale by Owner (FSBO).
List your homeWhat's special
Facts & features
Interior
Bedrooms & bathrooms
- Bedrooms: 4
- Bathrooms: 6
- Main level bathrooms: 1
Heating
- Forced air, Electric, Gas
Cooling
- Central
Appliances
- Included: Dishwasher, Microwave, Range / Oven, Refrigerator
Features
- Wet Bar
- Flooring: Hardwood
- Windows: Storm Window(s), Garden Window(s)
- Basement: Walk-Out Access
- Fireplace features: Wood Burning, Formal Dining
Interior area
- Total interior livable area: 5,488 sqft
- Finished area below ground: 1000
Property
Parking
- Total spaces: 2
- Parking features: Garage - Attached
Features
- Patio & porch: Porch, Scrn Porch
- Exterior features: Stucco, Wood, Brick
- Frontage length: 100.00
Lot
- Size: 0.96 Acres
- Features: Level, Sidewalk, Recreational
Details
- Parcel number: 411428354018
- Zoning: res imp
Construction
Type & style
- Home type: SingleFamily
- Architectural style: Tudor
Materials
- Roof: Composition
Condition
- Year built: 1907
Utilities & green energy
- Sewer: Public Sewer
- Water: Public
- Utilities for property: Cable Available, Natural Gas Connected, Electricity Available, Sewer Available, Broadband, Natural Gas, Storm Sewer, Telephone Line
Community & HOA
Location
- Region: East Grand Rapids
Financial & listing details
- Price per square foot: $291/sqft
- Tax assessed value: $1,536,200
- Annual tax amount: $27,417
Price history
| Date | Event | Price |
|---|---|---|
| 7/17/2025 | Sold | $1,595,000+33.5%$291/sqft |
Source: Public Record Report a problem | ||
| 3/8/2021 | Sold | $1,195,000-4.4%$218/sqft |
Source: Public Record Report a problem | ||
| 11/27/2020 | Pending sale | $1,249,900$228/sqft |
Source: Berkshire Hathaway HomeServices Michigan Real Estate #20039942 Report a problem | ||
| 10/2/2020 | Price change | $1,249,900-3.8%$228/sqft |
Source: Berkshire Hathaway HomeServices Michigan Real Estate #20039942 Report a problem | ||
| 9/3/2020 | Price change | $1,299,900-3.7%$237/sqft |
Source: Berkshire Hathaway HomeServices Michigan Real Estate #20018952 Report a problem | ||
| 5/29/2020 | Listed for sale | $1,349,900+128.8%$246/sqft |
Source: Berkshire Hathaway HomeServices Michigan Real Estate (Main) #20018952 Report a problem | ||
| 6/7/2019 | Sold | $590,000-12.6%$108/sqft |
Source: Public Record Report a problem | ||
| 4/26/2019 | Pending sale | $675,000$123/sqft |
Source: Keller Williams Realty North #18059122 Report a problem | ||
| 4/17/2019 | Price change | $675,000-24.9%$123/sqft |
Source: Keller Williams Realty North #18059122 Report a problem | ||
| 11/30/2018 | Price change | $899,000-7.8%$164/sqft |
Source: Keller Williams Realty North #18059122 Report a problem | ||
| 10/4/2018 | Price change | $975,000-11.4%$178/sqft |
Source: Keller Williams Realty North #18059122 Report a problem | ||
| 6/28/2018 | Listed for sale | $1,100,000$200/sqft |
Source: Keller Williams GR North #18030250 Report a problem | ||
Public tax history
| Year | Property taxes | Tax assessment |
|---|---|---|
| 2026 | $27,417 +3% | $768,100 +5.8% |
| 2025 | $26,625 | $725,900 +16% |
| 2024 | -- | $625,600 +28% |
| 2021 | $15,752 | $488,800 +33.6% |
| 2020 | $15,752 +39% | $365,800 -12.1% |
| 2019 | $11,334 | $416,200 +2.8% |
| 2018 | -- | $405,000 +4.6% |
| 2017 | $10,917 | $387,300 +5.6% |
| 2016 | $10,917 | $366,600 |
| 2015 | $10,917 | $366,600 +13.5% |
| 2013 | -- | $323,000 +34.4% |
| 2011 | -- | $240,400 -0.6% |
| 2010 | -- | $241,800 -4.4% |
| 2009 | -- | $252,800 -2.8% |
| 2007 | -- | $260,000 +37.5% |
| 2006 | -- | $189,136 +3.7% |
| 2005 | -- | $182,388 +3.3% |
| 2004 | -- | $176,562 +6.2% |
| 2002 | -- | $166,220 +3.2% |
| 2001 | -- | $161,066 |
Find assessor info on the county website
Neighborhood: 49506
Nearby homes
- $1,595,0004 bd6 ba5k sqft345 Plymouth Ave SE, Grand Rapids, MI 49506Sold
- $1,331,7005 bd2 ba-- sqft321 Plymouth Rd SE, East Grand Rapids, MI 49506Off Market
- $1,900,8008 bd4 ba-- sqft355 Plymouth Rd SE, East Grand Rapids, MI 49506Off Market
- $2,332,5006 bd6 ba6.9k sqft303 Plymouth Rd SE, East Grand Rapids, MI 49506Off Market
- $1,114,2005 bd4 ba-- sqft1741 Wealthy St SE, East Grand Rapids, MI 49506Off Market
- $781,400-- bd-- ba-- sqft1707 Wealthy St SE, Grand Rapids, MI 49506Off Market
- $1,578,1006 bd4 ba-- sqft1707 Wealthy St SE, East Grand Rapids, MI 49506Off Market
- $1,237,0000.63 acres255 Plymouth Rd SE, East Grand Rapids, MI 49506Off Market
Nearby schools
GreatSchools rating
- 8/10Wealthy SchoolGrades: K-5Distance: 0.5 mi
- 9/10East Grand Rapids Middle SchoolGrades: 6-8Distance: 1.1 mi
- 9/10East Grand Rapids High SchoolGrades: 9-12Distance: 0.8 mi
Schools provided by the listing agent
- District: East Grand Rapids
Source: The MLS. This data may not be complete. We recommend contacting the local school district to confirm school assignments for this home.
Get a cash offer in 3 minutes
Find out how much your home could sell for in as little as 3 minutes with a no-obligation cash offer.
Estimated market value
$1,640,600
Get a cash offer in 3 minutes
Find out how much your home could sell for in as little as 3 minutes with a no-obligation cash offer.
Estimated market value
$1,640,600
- Michigan
- Kent County
- East Grand Rapids
- 49506
- 345 Plymouth Rd SE
Nearby cities
Nearby zip codes
Other East Grand Rapids Topics
- Apartments for Rent in 49506
- Houses for Sale in 49506
- Houses for Rent in 49506
- 49506 Real Estate
- East Grand Rapids Condos
- Houses for Sale in East Grand Rapids
- Newest Listings in East Grand Rapids
- East Grand Rapids Home Values
- East Grand Rapids Real Estate Agents
- East Grand Rapids Refinance
- East Grand Rapids Mortgage Rates
