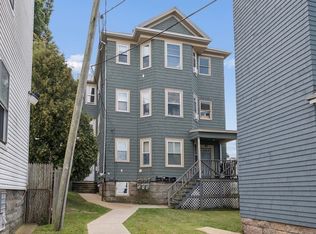
A ONCE-IN-A-CENTURY OPPORTUNITY! First time on the market in 100 years, this immaculate two-family home has been lovingly owned and maintained by the same family since it was built. Offering 6 bedrooms and 2 full baths, this solid, beautifully preserved home is filled with timeless character—gleaming hardwood floors, solid wood doors, vintage light fixtures, stained glass windows and original glass doorknobs. Each kitchen has an abundance of cabinet space and a separate pantry. Enjoy the porches on both levels, a spacious backyard, and a detached two-stall garage with soaring ceilings, ideal for a car lift, workshop, or additional storage. Maintenance free Vinyl Siding and Vinyl Windows. Set on a 0.198-acre lot in a convenient location close to shopping, dining, walking, and everyday amenities. A rare opportunity to own a piece of history with exceptional craftsmanship, pride of ownership, and character that simply cannot be replicated today! This is a solid home through and through, an extraordinary opportunity for an owner-occupant, multigeneratonal living, or investment. Both Units are Vacant.
Under contract
Price cut: $30K (8/31)
$599,000
345 Sprague St, Fall River, MA 02724
6beds
2,762sqft
2 Family - 2 Units Up/Down
Built in 1926
-- sqft lot
$593,800 Zestimate®
$217/sqft
$-- HOA
What's special
Timeless characterPorches on both levelsSpacious backyardVintage light fixturesGleaming hardwood floorsVinyl windowsSeparate pantry
- 48 days
- 966
- 42
Zillow last checked:
Listing updated:
Listed by:
Holly Bronhard 508-971-5593,
eXp Realty LLC 888-854-7493
Source: MLS PIN,MLS#: 73561301
Facts & features
Interior
Bedrooms & bathrooms
- Bedrooms: 6
- Bathrooms: 2
- Full bathrooms: 2
Heating
- Baseboard, Natural Gas
Cooling
- None
Appliances
- Included: Washer, Dryer, Range, Refrigerator
- Laundry: Washer Hookup, Dryer Hookup, Electric Dryer Hookup
Features
- Laundry Room, Pantry, Bathroom With Tub & Shower, Living Room, Dining Room, Kitchen
- Flooring: Tile, Hardwood, Stone/Ceramic Tile
- Doors: Storm Door(s)
- Windows: Stained Glass Window(s), Storm Window(s), Screens
- Basement: Full,Walk-Out Access,Interior Entry,Concrete,Unfinished
- Has fireplace: No
Interior area
- Total structure area: 2,762
- Total interior livable area: 2,762 sqft
- Finished area above ground: 2,762
Property
Parking
- Total spaces: 4
- Parking features: Off Street
- Garage spaces: 2
- Uncovered spaces: 2
Features
- Patio & porch: Porch, Enclosed
- Frontage length: 67.00
Lot
- Size: 8,311 Square Feet
- Features: Level
Details
- Additional structures: Shed(s)
- Foundation area: 1232
- Parcel number: M:000G B:0022 L:0008,2826802
- Zoning: R-4
Construction
Type & style
- Home type: MultiFamily
- Property subtype: 2 Family - 2 Units Up/Down
Materials
- Frame
- Foundation: Granite, Irregular
- Roof: Shingle
Condition
- Year built: 1926
Utilities & green energy
- Electric: Circuit Breakers, 200+ Amp Service, Individually Metered
- Sewer: Public Sewer
- Water: Public
- Utilities for property: for Gas Range, for Electric Dryer, Washer Hookup
Community & HOA
Community
- Features: Public Transportation, Shopping, Park, Medical Facility, Highway Access, House of Worship, Marina, Public School, T-Station
Location
- Region: Fall River
Financial & listing details
- Price per square foot: $217/sqft
- Tax assessed value: $472,600
- Annual tax amount: $5,425
- Date on market: 8/12/2026
- Listing terms: Estate Sale
- Exclusions: None
- Total actual rent: 0
Estimated market value
$593,800
$564,000 - $623,000
$2,261/mo
Price history
| Date | Event | Price |
|---|---|---|
| 9/27/2026 | Contingent | $599,000$217/sqft |
Source: MLS PIN #73561301 Report a problem | ||
| 8/31/2026 | Price change | $599,000-4.8%$217/sqft |
Source: MLS PIN #73561301 Report a problem | ||
| 8/10/2026 | Listed for sale | $629,000$228/sqft |
Source: MLS PIN #73561301 Report a problem | ||
Public tax history
| Year | Property taxes | Tax assessment |
|---|---|---|
| 2025 | $5,065 +9.2% | $442,400 +9.6% |
| 2024 | $4,639 +9% | $403,700 +16.4% |
| 2023 | $4,256 +7.6% | $346,900 +10.7% |
| 2022 | $3,955 +8.2% | $313,400 +18.6% |
| 2021 | $3,655 +10.9% | $264,300 +15.9% |
| 2020 | $3,295 +5.5% | $228,000 +6.4% |
| 2019 | $3,124 +4.2% | $214,300 +4.5% |
| 2018 | $2,997 +9.9% | $205,000 +5.2% |
| 2017 | $2,727 +1.5% | $194,800 -1.2% |
| 2016 | $2,688 +4.1% | $197,200 -0.1% |
| 2015 | $2,581 +0.5% | $197,300 -3.4% |
| 2014 | $2,569 +2% | $204,200 -3.3% |
| 2013 | $2,518 +2.2% | $211,100 -5.9% |
| 2012 | $2,463 -4.8% | $224,300 -21.6% |
| 2010 | $2,587 +4.9% | $286,200 -6.5% |
| 2009 | $2,466 -1.8% | $306,000 -6.5% |
| 2008 | $2,510 +6.8% | $327,300 |
| 2007 | $2,350 -3.7% | $327,300 -8.4% |
| 2006 | $2,441 +3.1% | $357,400 +14.9% |
| 2005 | $2,367 +46.3% | $311,100 +57.8% |
| 2004 | $1,618 +5.5% | $197,100 +37.7% |
| 2003 | $1,533 +8.9% | $143,100 |
| 2002 | $1,408 -5.2% | $143,100 +0.8% |
| 2000 | $1,485 | $142,000 +6% |
| 1995 | -- | $134,000 |
Find assessor info on the county website
Monthly payment
Est. payment
Payment breakdown
Explore the cost of this home by adjusting the details. Changes won't be saved.Climate risks
Neighborhood: Sandy Beach
Nearby schools
Schools provided by the listing agent
- Elementary: Viveiros
- Middle: Kuss
- High: Bmc Durfee High School
Source: MLS PIN. This data may not be complete. We recommend contacting the local school district to confirm school assignments for this home.
Similar homes
- $625,0006 bd3 ba2.8k sqft89 Rockland St, Fall River, MA 02724For Sale
 MLS ID #73569754, Fatima Pires, Keller Williams South Watuppa. MLS PIN
 - $474,0005 bd2 ba2.5k sqft22 Sachem St, Fall River, MA 02724For Sale
 MLS ID #73556827, Linda Perry, Lamacchia Realty, Inc. MLS PIN
 - $599,0006 bd3 ba2.3k sqft231 County St, Fall River, MA 02723For Sale
 MLS ID #73563252, Valencia Jacobs Brown, J. Brown Realty. MLS PIN
 - $580,0008 bd3 ba2.8k sqft593 Plymouth Ave, Fall River, MA 02721For Sale
 MLS ID #73567607, Todd Mello, Lion Gate Real Estate, Inc.. MLS PIN
