Skip main navigation
Off market
  • $635,300

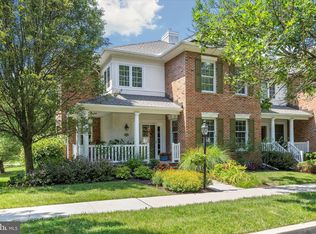
    345 Sundance Dr, Chester Springs, PA 19425

    3beds
    3,180sqft
    Townhouse
    Built in 2006
    2,178 Square Feet Lot
    $635,300 Zestimate®
    $200/sqft
    $3,349 Estimated rent

    Home value

    $635,300

    $604,000 - $667,000

    $3,349/mo

    Zestimate® history
    Loading
    Loading...

    Owner options

    List your home for rent

    $3,349/mo

    Rent Zestimate®

    Find your next renter with Zillow Rental Manager. Plus, with online applications, you can quickly screen prospective tenants – for free.

    Learn more

    $3,349/mo

    Rent Zestimate®

    Refinance and save

    $4,266/mo

    Est. payment

    Refinancing to a lower rate could help reduce your monthly payments and save thousands over the life of the loan.

    See today's rates

    $4,266/mo

    Est. payment

    Explore your selling options

    Work with a Zillow partner agent

    Leverage their expertise and Zillow's premium Showcase listings to get your home seen by more buyers.

    Get started

    List with your own agent

    Get your home in front of millions of buyers by listing it on Zillow.

    Learn how to do it

    Sell it yourself

    Take full control of how buyers see your home on Zillow by listing For Sale by Owner (FSBO).

    List your home

    What's special

    Wow! Beautiful end unit in the desirable Weatherstone community! Enter this lovely home and you are greeted with hardwood floors, a soaring living room ceiling and large palladium topped windows! The living room is spacious and has a gas fireplace flanked by sun filled windows. A spacious dining area leads to the rear deck. The gourmet kitchen has new (2017) stainless appliances, new granite and backsplash. The kitchen is enhanced with under cabinet & top cabinet lighting. The first floor master is spacious offering hardwood floors, 2 walk-in closets and an oversized bath with soaking tub, shower and dual vanities. The second floor offers two large bedrooms with walk in closets and a full bath. The lower level (finished in 2017) offers a large media area, wet bar, & a powder room. French doors lead to a large, well lit storage/work shop area. Take advantage of the community pool, tennis courts, many walking paths and ponds! Walk to the Henrietta Hankin library, West Vincent Elementary and the soon to be built shopping area at the corner of Rt 401 and Rt 100! This is not one to be missed!

    This property is off market, which means it's not currently listed for sale or rent on Zillow. This may be different from what's available on other websites or public sources.

    Facts & features

    Interior

    Bedrooms & bathrooms
    • Bedrooms: 3
    • Bathrooms: 4
    • Full bathrooms: 2
    • 1/2 bathrooms: 2
    Heating
    • Forced air, Gas
    Cooling
    • Central
    Appliances
    • Included: Dishwasher, Microwave, Range / Oven
    Features
    • Flooring: Tile, Other, Carpet, Hardwood
    • Has fireplace: Yes
    Interior area
    • Total interior livable area: 3,180 sqft

    Property

    Parking
    • Parking features: Garage - Attached
    Features
    • Exterior features: Stucco, Brick
    Lot
    • Size: 2,178 sqft
    Details
    • Parcel number: 250703131200

    Construction

    Type & style
    • Home type: Townhouse
    • Architectural style: Conventional
    Materials
    • Roof: Other
    Condition
    • Year built: 2006

    Community & neighborhood

    Location
    • Region: Chester Springs

    HOA & financial

    HOA
    • Has HOA: Yes
    • HOA fee: $236 monthly

    Price history

    DateEventPrice
    6/10/2019Sold$465,500-0.7%$146/sqft
    Source: Public Record Report a problem
    3/30/2019Pending sale$469,000$147/sqft
    Source: Long & Foster-Exton #PACT460646 Report a problem
    3/27/2019Listed for sale$469,000+25.1%$147/sqft
    Source: Long & Foster-Exton #PACT460646 Report a problem
    10/31/2014Sold$375,000-2.6%$118/sqft
    Source: Public Record Report a problem
    8/5/2014Listed for sale$384,900+16.6%$121/sqft
    Source: Long & Foster Real Estate #6434806 Report a problem
    9/15/2011Sold$330,000-2.9%$104/sqft
    Source: Agent Provided Report a problem
    8/25/2011Pending sale$339,900$107/sqft
    Source: RE/MAX PROFESSIONAL REALTY INC #5926610 Report a problem
    8/17/2011Listed for sale$339,900$107/sqft
    Source: RE/MAX PROFESSIONAL REALTY INC #5926610 Report a problem
    8/11/2011Pending sale$339,900$107/sqft
    Source: RE/MAX PROFESSIONAL REALTY INC #5926610 Report a problem
    7/29/2011Listed for sale$339,900$107/sqft
    Source: RE/MAX Professional Realty, Inc. #5926610 Report a problem

    Public tax history

    YearProperty taxesTax assessment
    2025$8,402 +1.5%$196,640
    2024$8,281 +2.3%$196,640
    2023$8,095 +1.5%$196,640
    2022$7,978 +1.7%$196,640
    2021$7,848 +143.8%$196,640
    2020$3,219 -56.6%$196,640
    2019$7,412 +2%$196,640
    2018$7,269 +9899.3%$196,640
    2017$73 -99%$196,640 +2.7%
    2016$7,530 $191,520
    2015$7,530 $191,520
    2014$7,530 $191,520
    2013-- $191,520
    2012-- $191,520 -21.7%
    2011-- $244,600
    2010-- $244,600
    2009-- $244,600
    2008-- $244,600
    2007-- $244,600

    Find assessor info on the county website

    Neighborhood: 19425

    Nearby schools

    GreatSchools rating
    Schools provided by the listing agent
    • Elementary: WEST VINCENT
    • Middle: OJ ROBERTS
    • High: O J ROBERT
    • District: OWEN J ROBERTS

    Source: The MLS. This data may not be complete. We recommend contacting the local school district to confirm school assignments for this home.

    Get a cash offer in 3 minutes
    Find out how much your home could sell for in as little as 3 minutes with a no-obligation cash offer.
    Estimated market value
    $635,300
    Get a cash offer in 3 minutes
    Find out how much your home could sell for in as little as 3 minutes with a no-obligation cash offer.
    Estimated market value
    $635,300