Skip main navigation
Sold for $535,000
  • $535,000

    341 Sundance Dr, Chester Springs, PA 19425

    3beds
    2,870sqft
    Townhouse
    Built in 2006
    1,855 Square Feet Lot
    $599,700 Zestimate®
    $186/sqft
    $3,223 Estimated rent

    Home value

    $599,700

    $570,000 - $630,000

    $3,223/mo

    Zestimate® history
    Loading
    Loading...

    Owner options

    List your home for rent

    $3,223/mo

    Rent Zestimate®

    Find your next renter with Zillow Rental Manager. Plus, with online applications, you can quickly screen prospective tenants – for free.

    Learn more

    $3,223/mo

    Rent Zestimate®

    Refinance and save

    $3,731/mo

    Est. payment

    Refinancing to a lower rate could help reduce your monthly payments and save thousands over the life of the loan.

    See today's rates

    $3,731/mo

    Est. payment

    Explore your selling options

    Work with a Zillow partner agent

    Leverage their expertise and Zillow's premium Showcase listings to get your home seen by more buyers.

    Get started

    List with your own agent

    Get your home in front of millions of buyers by listing it on Zillow.

    Learn how to do it

    Sell it yourself

    Take full control of how buyers see your home on Zillow by listing For Sale by Owner (FSBO).

    List your home

    What's special

    Gas fireplaceDay care centerFamily roomHall bathWalk-in closetLarge well-appointed eat-in kitchenSoaking tub
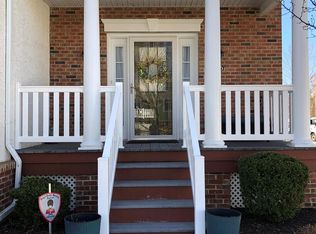
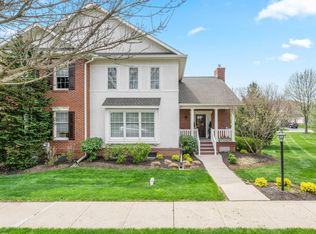
    This charming and well-maintained end-unit carriage home is in the Chester Springs community of Weatherstone. You will immediately fall in love with the gardens and wrap-around porch as you enter the home. With its stately open floor plan, the first floor includes a formal living room with gas fireplace and formal dining room, a large well-appointed eat-in kitchen and family room, which opens out to the side porch and affords access to an over-sized two car garage. The main floor also has a laundry room and a half bath and spectacular Brazilian Cherry hardwood flooring. The 2nd floor includes a beautifully appointed primary suite with a walk-in closet, a large primary bathroom with a soaking tub and new glass enclosed stall shower. The hall bath is complete with newly updated lighting and tiled floors. Every room is graced with an abundance of light, adding to the welcoming charm of the home. The basement is partially finished and still has a huge amount of storage space for your convenience. There is a newly finished room that is perfect for a private office, music room, playroom, or media room. . . the possibilities are endless. The sellers thought that you might want to choose the carpeting/flooring for this room yourself so they are offering a $1,000 allowance at settlement for that purpose. Please note that the Roof was replaced in the Fall of 2022. Weatherstone is perfectly situated in Chester Springs, just off Route 100 in the Owen J. Roberts School District and just minutes from the Pennsylvania Turnpike, outstanding shopping and restaurants. Weatherstone offers an amazing lifestyle with its Town Center, walking trails, community center, pool and tennis courts, sidewalks, beautiful parks with bench seating and fountains and 195 acres of open space. You are also within easy walking distance of the Hankin Library, a branch of the outstanding Chester County Library system, a day care center and the West Vincent Elementary School. This lovely home is in move-in condition and just waiting for you.

    Zillow last checked:

    Listing updated:

    Listed by:

    Marjorie Castle 484-459-9326,

    Keller Williams Real Estate -Exton,

    Co-Listing Agent: Clifford D. Castle 484-678-5197,

    Keller Williams Real Estate -Exton

    Bought with:

    Maureen Greim, RS219005L

    Long & Foster Real Estate, Inc.

    Source: Bright MLS,MLS#: PACT2048842MLS Logo

    Facts & features

    Interior

    Bedrooms & bathrooms
    • Bedrooms: 3
    • Bathrooms: 3
    • Full bathrooms: 2
    • 1/2 bathrooms: 1
    • Main level bathrooms: 1
    Basement
    • Description: Percent Finished: 25.0
    • Area: 400
    Heating
    • Forced Air, Natural Gas
    Cooling
    • Central Air, Electric
    Appliances
    • Included: Microwave, Dishwasher, Refrigerator, Water Heater, Gas Water Heater
    • Laundry: Main Level, Laundry Room
    Features
    • Eat-in Kitchen, Recessed Lighting
    • Flooring: Carpet, Hardwood, Ceramic Tile
    • Basement: Full,Partially Finished
    • Number of fireplaces: 1
    • Fireplace features: Gas/Propane
    Interior area
    • Total structure area: 2,870
    • Total interior livable area: 2,870 sqft
    • Finished area above ground: 2,470
    • Finished area below ground: 400

    Property

    Parking
    • Total spaces: 2
    • Parking features: Built In, Garage Faces Rear, Inside Entrance, Garage Door Opener, Asphalt, Attached
    • Attached garage spaces: 2
    • Has uncovered spaces: Yes
    Accessibility
    • Accessibility features: None
    Features
    • Levels: Two
    • Stories: 2
    • Pool features: Community
    Lot
    • Size: 1,855 sqft
    Details
    • Additional structures: Above Grade, Below Grade
    • Parcel number: 2507 0313.1000
    • Zoning: R-10
    • Zoning description: Residential
    • Special conditions: Standard

    Construction

    Type & style
    • Home type: Townhouse
    • Architectural style: Colonial
    • Property subtype: Townhouse
    Materials
    • Stucco, Brick
    • Foundation: Concrete Perimeter
    • Roof: Asphalt
    Condition
    • Very Good,Excellent
    • New construction: No
    • Year built: 2006

    Utilities & green energy

    • Sewer: Public Sewer
    • Water: Public
    • Utilities for property: Cable Connected, Natural Gas Available, Phone Available, Sewer Available, Water Available

    Community & neighborhood

    Location
    • Region: Chester Springs
    • Subdivision: Weatherstone
    • Municipality: WEST VINCENT TWP

    HOA & financial

    HOA
    • Has HOA: Yes
    • HOA fee: $302 monthly
    • Amenities included: Pool, Tennis Court(s), Tot Lots/Playground, Library, Jogging Path
    • Services included: Common Area Maintenance, Maintenance Grounds, Snow Removal, Trash
    • Association name: WEATHERSTONE

    Other

    Other facts
    • Listing agreement: Exclusive Agency
    • Listing terms: Cash,Conventional,FHA,VA Loan
    • Ownership: Fee Simple

    Price history

    DateEventPrice
    9/15/2023Sold$535,000-2.7%$186/sqft
    Source: Bright MLS #PACT2048842 Report a problem
    8/7/2023Pending sale$550,000$192/sqft
    Source: Bright MLS #PACT2048842 Report a problem
    8/4/2023Contingent$550,000$192/sqft
    Source: Bright MLS #PACT2048842 Report a problem
    7/28/2023Listed for sale$550,000+2%$192/sqft
    Source: Bright MLS #PACT2048842 Report a problem
    7/24/2023Contingent$539,000$188/sqft
    Source: Bright MLS #PACT2048842 Report a problem
    7/20/2023Listed for sale$539,000+36.1%$188/sqft
    Source: Bright MLS #PACT2048842 Report a problem
    8/23/2017Sold$396,000-1%$138/sqft
    Source: Public Record Report a problem
    8/5/2017Pending sale$400,000$139/sqft
    Source: RE/MAX PROFESSIONAL REALTY #7005235 Report a problem
    6/20/2017Listed for sale$400,000+2.5%$139/sqft
    Source: RE/MAX Professional Realty #7005235 Report a problem
    1/10/2006Sold$390,355$136/sqft
    Source: Public Record Report a problem

    Public tax history

    YearProperty taxesTax assessment
    2025$7,749 -26%$181,370 -27%
    2024$10,470 +2.3%$248,620
    2023$10,234 +1.5%$248,620
    2022$10,087 +1.7%$248,620
    2021$9,923 +143.8%$248,620
    2020$4,070 -56.6%$248,620
    2019$9,372 +2%$248,620
    2018$9,190 +9899.9%$248,620
    2017$92 -98.8%$248,620
    2016$7,496 $248,620
    2015$7,496 $248,620
    2014$7,496 $248,620
    2013-- $248,620
    2012-- $248,620
    2011-- $248,620
    2010-- $248,620
    2009-- $248,620
    2008-- $248,620
    2007-- $248,620

    Find assessor info on the county website

    Neighborhood: 19425

    Nearby schools

    GreatSchools rating
    Schools provided by the listing agent
    • Elementary: West Vincent
    • Middle: Owen J Roberts
    • High: Owen J Roberts
    • District: Owen J Roberts

    Source: Bright MLS. This data may not be complete. We recommend contacting the local school district to confirm school assignments for this home.

    Get a cash offer in 3 minutes
    Find out how much your home could sell for in as little as 3 minutes with a no-obligation cash offer.
    Estimated market value
    $599,700
    Get a cash offer in 3 minutes
    Find out how much your home could sell for in as little as 3 minutes with a no-obligation cash offer.
    Estimated market value
    $599,700