Skip main navigation
Sold for $655,000
  • $655,000

    339 Sundance Dr, Chester Springs, PA 19425

    3beds
    3,080sqft
    Townhouse
    Built in 2005
    1,307 Square Feet Lot
    $655,100 Zestimate®
    $213/sqft
    $3,273 Estimated rent

    Home value

    $655,100

    $622,000 - $688,000

    $3,273/mo

    Zestimate® history
    Loading
    Loading...

    Owner options

    List your home for rent

    $3,273/mo

    Rent Zestimate®

    Find your next renter with Zillow Rental Manager. Plus, with online applications, you can quickly screen prospective tenants – for free.

    Learn more

    $3,273/mo

    Rent Zestimate®

    Refinance and save

    $4,500/mo

    Est. payment

    Refinancing to a lower rate could help reduce your monthly payments and save thousands over the life of the loan.

    See today's rates

    $4,500/mo

    Est. payment

    Explore your selling options

    Work with a Zillow partner agent

    Leverage their expertise and Zillow's premium Showcase listings to get your home seen by more buyers.

    Get started

    List with your own agent

    Get your home in front of millions of buyers by listing it on Zillow.

    Learn how to do it

    Sell it yourself

    Take full control of how buyers see your home on Zillow by listing For Sale by Owner (FSBO).

    List your home

    What's special

    Attached two-car garageMeticulously maintained interiorTraditional architectural styleAtrium doors to patioCozy gas fireplaceCeiling fansSpacious primary suite
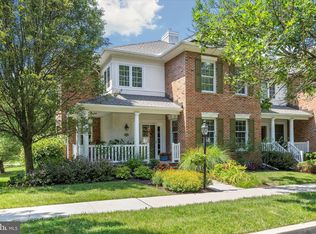
    Nestled in the prestigious Weatherstone community, this exquisite 3080 square foot end-of-row townhouse offers a harmonious blend of luxury and comfort, perfect for those seeking an elevated lifestyle. Built in 2005, this residence boasts a traditional architectural style, enhanced by a stunning combination of brick and stucco exterior that exudes timeless elegance. Step inside to discover a meticulously maintained interior, featuring an open floor plan designed for both relaxation and entertaining. The inviting cathedral ceiling living room and dining area with a designer chandelier are anchored by a cozy gas fireplace, creating a warm ambiance for gatherings. Atrium doors exit to large deck with gas BBQ included. Crown moldings and ceiling fans add a touch of sophistication, while hardwood flooring flows seamlessly through the main level. Hunter Douglas wood blinds and custom draperies provide softness and privacy. The heart of the home is the gourmet kitchen, equipped with modern appliances and ample counter space, perfect for culinary enthusiasts. Adjacent to the kitchen, a stylish countertop seating area invites casual conversations and entertaining. The main floor laundry and pantry adds convenience to your daily routine, ensuring that chores are a breeze. Retreat to the spacious primary suite, complete with walk-in closets that offer abundant storage. The en-suite bathroom with two sinks, soaking tub and glass enclosed shower features elegant finishes, providing a serene escape after a long day. Second floor includes two spacious bedrooms with large closets and a shared full tiled bath. Finished lower level includes family room with bar, wine fridge and dartboard with atrium doors to patio. Additional bonus room with adjoining full bath and large closets makes it suitable for fourth bedroom, exercise or office. Workshop has a convenient sink and additional closet contains a full size refrigerator. Parking is a breeze with an attached two-car garage, complemented by driveway and on-street options. Outside, community amenities elevate your lifestyle further. Enjoy sunny afternoons at the outdoor pool, challenge friends to a match on the tennis or pickleball courts, or unwind at the clubhouse. The beautifully landscaped common grounds and tot lots create a welcoming environment for leisure and recreation. The neighborhood is designed with sidewalks and street lights, enhancing the suburban charm and safety. Located in a vibrant suburban area, this home offers easy access to local shops, dining, and recreational activities, making it an ideal choice for those who appreciate both tranquility and convenience. Experience the exclusive lifestyle that this remarkable property offers, where luxury meets comfort in every detail.

    Zillow last checked:

    Listing updated:

    Listed by:

    Susan Jurgensen 610-324-4297,

    BHHS Fox & Roach Malvern-Paoli

    Bought with:

    Dave Ashe, RM426316

    VRA Realty

    Source: Bright MLS,MLS#: PACT2122758MLS Logo

    Facts & features

    Interior

    Bedrooms & bathrooms
    • Bedrooms: 3
    • Bathrooms: 4
    • Full bathrooms: 3
    • 1/2 bathrooms: 1
    • Main level bathrooms: 2
    • Main level bedrooms: 1
    Primary bedroom
    • Level: Main
    Bedroom 1
    • Level: Upper
    Bedroom 2
    • Level: Upper
    Primary bathroom
    • Level: Main
    Bathroom 1
    • Level: Upper
    Bathroom 1
    • Level: Lower
    Bonus room
    • Level: Lower
    Breakfast room
    • Level: Main
    Dining room
    • Level: Main
    Family room
    • Level: Lower
    Foyer
    • Level: Main
    Great room
    • Level: Main
    Half bath
    • Level: Main
    Kitchen
    • Level: Main
    Laundry
    • Level: Main
    Heating
    • Forced Air, Baseboard, Natural Gas
    Cooling
    • Central Air, Natural Gas
    Appliances
    • Included: Water Treat System, Gas Water Heater
    • Laundry: Main Level, Laundry Room
    Features
    • Bar, Ceiling Fan(s), Crown Molding, Open Floorplan
    • Flooring: Carpet, Ceramic Tile, Hardwood, Luxury Vinyl
    • Basement: Walk-Out Access
    • Number of fireplaces: 1
    • Fireplace features: Gas/Propane
    Interior area
    • Total structure area: 3,080
    • Total interior livable area: 3,080 sqft
    • Finished area above ground: 1,980
    • Finished area below ground: 1,100

    Property

    Parking
    • Total spaces: 2
    • Parking features: Garage Faces Rear, Inside Entrance, Garage Door Opener, Attached, Driveway, On Street
    • Attached garage spaces: 2
    • Has uncovered spaces: Yes
    Accessibility
    • Accessibility features: Accessible Entrance
    Features
    • Levels: Three
    • Stories: 3
    • Exterior features: Barbecue, Sidewalks, Street Lights, Tennis Court(s)
    • Pool features: Community
    Lot
    • Size: 1,307 sqft
    • Features: Adjoins - Open Space, Suburban
    Details
    • Additional structures: Above Grade, Below Grade
    • Parcel number: 2507 0313.0600
    • Zoning: R10
    • Special conditions: Standard

    Construction

    Type & style
    • Home type: Townhouse
    • Architectural style: Traditional
    • Property subtype: Townhouse
    Materials
    • Brick, Stucco
    • Foundation: Concrete Perimeter
    • Roof: Architectural Shingle
    Condition
    • Excellent
    • New construction: No
    • Year built: 2005
    • Major remodel year: 2015

    Utilities & green energy

    • Electric: 200+ Amp Service
    • Sewer: Public Sewer
    • Water: Public

    Community & neighborhood

    Location
    • Region: Chester Springs
    • Subdivision: Weatherstone
    • Municipality: WEST VINCENT TWP

    HOA & financial

    HOA
    • Has HOA: Yes
    • HOA fee: $345 monthly
    • Amenities included: Clubhouse, Common Grounds, Pool, Tennis Court(s), Tot Lots/Playground

    Other

    Other facts
    • Listing agreement: Exclusive Agency
    • Ownership: Fee Simple

    Price history

    DateEventPrice
    6/25/2026Sold$655,000+0.8%$213/sqft
    Source: Bright MLS #PACT2122758 Report a problem
    4/21/2026Pending sale$650,000$211/sqft
    Source: Bright MLS #PACT2122758 Report a problem
    4/15/2026Listed for sale$650,000+66.7%$211/sqft
    Source: Bright MLS #PACT2122758 Report a problem
    10/17/2014Sold$390,000-1.2%$127/sqft
    Source: Public Record Report a problem
    7/27/2014Listed for sale$394,900+1.9%$128/sqft
    Source: Berkshire Hathaway HomeServices Fox & Roach, Realtors #6430748 Report a problem
    10/7/2005Sold$387,702$126/sqft
    Source: Public Record Report a problem

    Public tax history

    YearProperty taxesTax assessment
    2025$10,062 +1.5%$235,500
    2024$9,918 +2.3%$235,500
    2023$9,694 +1.5%$235,500
    2022$9,554 +1.7%$235,500
    2021$9,399 +143.8%$235,500
    2020$3,855 -56.6%$235,500
    2019$8,877 +2%$235,500
    2018$8,705 +9899.9%$235,500
    2017$87 -98.8%$235,500
    2016$7,276 $235,500 -2.5%
    2015$7,276 $241,470
    2014$7,276 $241,470
    2013-- $241,470
    2012-- $241,470
    2011-- $241,470
    2010-- $241,470
    2009-- $241,470
    2008-- $241,470
    2007-- $241,470 +729.8%
    2006-- $29,100

    Find assessor info on the county website

    Neighborhood: 19425

    Nearby schools

    GreatSchools rating
    Schools provided by the listing agent
    • High: Oj Roberts
    • District: Owen J Roberts

    Source: Bright MLS. This data may not be complete. We recommend contacting the local school district to confirm school assignments for this home.

    Get a cash offer in 3 minutes
    Find out how much your home could sell for in as little as 3 minutes with a no-obligation cash offer.
    Estimated market value
    $655,100
    Get a cash offer in 3 minutes
    Find out how much your home could sell for in as little as 3 minutes with a no-obligation cash offer.
    Estimated market value
    $655,100