Skip main navigation
Off market
  • $578,400

    466 Fairmont Dr, Chester Springs, PA 19425

    3beds
    2,470sqft
    Townhouse
    Built in 2005
    1,742 Square Feet Lot
    $578,400 Zestimate®
    $234/sqft
    $3,124 Estimated rent

    Home value

    $578,400

    $549,000 - $607,000

    $3,124/mo

    Zestimate® history
    Loading
    Loading...

    Owner options

    List your home for rent

    $3,124/mo

    Rent Zestimate®

    Find your next renter with Zillow Rental Manager. Plus, with online applications, you can quickly screen prospective tenants – for free.

    Learn more

    $3,124/mo

    Rent Zestimate®

    Refinance and save

    $3,827/mo

    Est. payment

    Refinancing to a lower rate could help reduce your monthly payments and save thousands over the life of the loan.

    See today's rates

    $3,827/mo

    Est. payment

    Explore your selling options

    Work with a Zillow partner agent

    Leverage their expertise and Zillow's premium Showcase listings to get your home seen by more buyers.

    Get started

    List with your own agent

    Get your home in front of millions of buyers by listing it on Zillow.

    Learn how to do it

    Sell it yourself

    Take full control of how buyers see your home on Zillow by listing For Sale by Owner (FSBO).

    List your home

    What's special

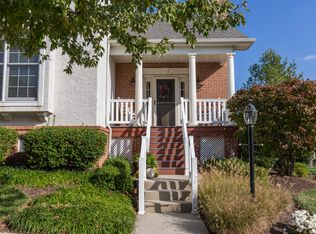
    Sophisticated townhome living in the highly sought-after Weatherstone community, this residence offers 3 bedrooms and 2.5 baths and over nearly 2500 square feet of indulgent living space. Its brick exterior and wrap-around porch make this end unit a stand-out, with a two-car, attached garage tucked away to the rear. The hardwood foyer leads to a gracious living room with its tastefully adorned gas log fireplace and elegant, custom-made window treatments, which all convey with the home. One immediately notices the rich, designer tones selected for wall colors throughout - muted gold, sage green, pale grays among them. The formal dining room is impressively spacious, and its corner location adds natural light from windows on two sides. The eat-in kitchen, with its butler's pantry, upgraded counters, and hardwood flooring is dazzling. All its brand new stainless steel appliances convey - smooth cooktop range, self-cleaning oven, built-in microwave, dishwasher, and refrigerator. The extended counter space opens to the family room and serves as a breakfast bar and passes through to the family room. This casual spot, with vaulted ceiling and fan, invites laid-back enjoyment and glass sliding doors take you to the deck when the outdoors is the perfect place to unwind. Easy access to the garage makes unloading groceries convenient. The main floor powder room and laundry room, which includes a full-sized washer and dryer, cabinets, and clothes hanging rack, complete the main level. The lovely hardwood-turned staircase leads you to the second equally luxurious level. The primary bedroom is a spacious and soothing retreat, given its softly toned walls, carpeting, and gently spinning ceiling fan. The ensuite bath has a spa-like feel, with tiled floors, two vanities, a deep soaking tub, and a separate shower and water closet. Two additional bedrooms are generous in size and closet space, as well. A full bath with attractive fixtures and a combination tub/shower complete this second level. The unfinished basement adds an abundance of space for storage, work-out equipment, hobby, or workbench. Outdoors, you will love the mature plantings and trees amid the openness rarely found in a townhome lot, much more the feel of a single-family homesite. All exterior building and common area maintenance is covered by your HOA, as are snow and trash removal and upkeep of the community's popular swimming pool, clubhouse, tennis courts, and playground. Pristine is the word Weatherstone homeowners use to describe the caliber of grooming given to maintaining the look of this community. Friendly neighbors frequently mingle along the tree-lined sidewalks, walking trails, or in the pocket park featuring a gazebo, bench, and fountain. Stroll over to grab a coffee at the nearby WAWA or explore the fabulous new Town Center immediately adjacent to the residential community. Marsh Creek State Park and Ludwig's Corner are among the many popular attractions just a stone's throw away. Close to Routes, 100, 401, the PA Turnpike, and the Exton train station, you are in an ideal location for wherever your day takes you. Everything you could desire for a uniquely refined, low-maintenance lifestyle is waiting for you here today. Once you visit and experience it, you will know!

    This property is off market, which means it's not currently listed for sale or rent on Zillow. This may be different from what's available on other websites or public sources.
    Facts & features

    Interior

    Bedrooms & bathrooms
    • Bedrooms: 3
    • Bathrooms: 3
    • Full bathrooms: 2
    • 1/2 bathrooms: 1
    Heating
    • Forced air
    Cooling
    • Central
    Appliances
    • Included: Dishwasher, Garbage disposal, Microwave
    Features
    • Has fireplace: Yes
    Interior area
    • Total interior livable area: 2,470 sqft

    Property

    Parking
    • Parking features: Garage - Attached
    Features
    • Exterior features: Stucco
    Lot
    • Size: 1,742 Square Feet
    Details
    • Parcel number: 250703130900

    Construction

    Type & style
    • Home type: Townhouse
    Condition
    • Year built: 2005

    Community & HOA

    HOA
    • Has HOA: Yes
    • HOA fee: $104 monthly
    Location
    • Region: Chester Springs

    Financial & listing details

    • Price per square foot: $234/sqft
    • Tax assessed value: $177,280
    • Annual tax amount: $7,575

    Price history

    DateEventPrice
    6/1/2021Sold$475,000+2.2%$192/sqft
    Source: Public Record Report a problem
    3/16/2021Pending sale$465,000$188/sqft
    Source: Keller Williams #PACT530186 Report a problem
    3/12/2021Listed for sale$465,000+20.9%$188/sqft
    Source: Keller Williams #PACT530186 Report a problem
    12/9/2005Sold$384,725$156/sqft
    Source: Public Record Report a problem

    Public tax history

    YearProperty taxesTax assessment
    2025$7,575 +1.5%$177,280
    2024$7,466 +2.3%$177,280
    2023$7,298 +1.5%$177,280
    2022$7,192 +1.7%$177,280
    2021$7,076 +143.8%$177,280
    2020$2,902 -56.6%$177,280
    2019$6,683 +2%$177,280
    2018$6,553 +9899.8%$177,280
    2017$66 -98.8%$177,280
    2016$5,299 $177,280
    2015$5,299 $177,280
    2014$5,299 $177,280
    2013-- $177,280
    2012-- $177,280
    2011-- $177,280 -24.2%
    2010-- $233,910
    2009-- $233,910
    2008-- $233,910
    2007-- $233,910
    Find assessor info on the county website

    Neighborhood: 19425

    Nearby schools

    GreatSchools rating
    Schools provided by the listing agent
    • Elementary: WEST VINCENT
    • Middle: OWEN J ROBERTS
    • High: OWEN J ROBERTS

    Source: The MLS. This data may not be complete. We recommend contacting the local school district to confirm school assignments for this home.

    Get a cash offer in 3 minutes
    Find out how much your home could sell for in as little as 3 minutes with a no-obligation cash offer.
    Estimated market value
    $578,400
    Get a cash offer in 3 minutes
    Find out how much your home could sell for in as little as 3 minutes with a no-obligation cash offer.
    Estimated market value
    $578,400