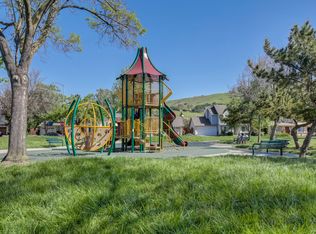
Welcome to this beautiful two-story home nestled in the coveted Niles neighborhood. With four bedrooms and two and one-half baths, this residence offers comfort, style and convenience. The first floor boasts newly installed luxury vinyl tile floors, adding a touch of elegance and easy maintenance. Upstairs, youll find newly installed carpet, providing warmth and comfort. The entire interior has been freshly painted and exterior frames/gutters painted as well. The spacious layout features vaulted ceilings, allowing natural light and a spacious ambiance. The kitchen is equipped with stainless-steel appliances and a cozy breakfast nookideal for casual meals. Enjoy a separate living room, a formal dining room and a family room that extends seamlessly from the kitchen. The laundry room is conveniently located next to the kitchen. A large backyard with a pergolaideal for gatherings and relaxation. A neighborhood park is just down the street. Easy access to Freeways 680, 880 and Fremont Hub and BART. Great schools (buyers to verify). This home offers the ideal blend of modern living and suburban tranquility. Dont miss the opportunity to make it yours!
Sold for $1,610,000
Street View
$1,610,000
345 Sunnyslope Dr, Fremont, CA 94536
4beds
1,789sqft
Single Family Residence, Residential
Built in 1989
3,938 Square Feet Lot
$1,617,900 Zestimate®
$900/sqft
$4,726 Estimated rent
Home value
$1,617,900
$1.54M - $1.71M
$4,726/mo
Zestimate® history
Owner options
List your home for rent
$4,726/mo
Rent Zestimate®
Find your next renter with Zillow Rental Manager. Plus, with online applications, you can quickly screen prospective tenants – for free.
$4,726/mo
Rent Zestimate®
Refinance and save
$10,320/mo
Est. payment
Refinancing to a lower rate could help reduce your monthly payments and save thousands over the life of the loan.
$10,320/mo
Est. payment
Explore your selling options
Work with a Zillow partner agent
Leverage their expertise and Zillow's premium Showcase listings to get your home seen by more buyers.
Get startedList with your own agent
Get your home in front of millions of buyers by listing it on Zillow.
Learn how to do itSell it yourself
Take full control of how buyers see your home on Zillow by listing For Sale by Owner (FSBO).
List your homeWhat's special
Large backyardNeighborhood parkModern livingSpacious layoutNatural lightFremont hubFamily room
Zillow last checked:
Listing updated:
Listed by:
Masako Takemura 01763865 650-847-7272,
Coldwell Banker Realty 650-325-6161
Bought with:
Prathyusha Yarlagadda, 02150009
Intero Real Estate Services
Source: MLSListings Inc,MLS#: ML81958535
Facts & features
Interior
Bedrooms & bathrooms
- Bedrooms: 4
- Bathrooms: 3
- Full bathrooms: 2
- 1/2 bathrooms: 1
Bathroom
- Features: ShowerandTub, PrimaryOversizedTub, HalfonGroundFloor
Dining room
- Features: FormalDiningRoom
Family room
- Features: SeparateFamilyRoom
Kitchen
- Features: Countertop_Tile, ExhaustFan, Pantry
Heating
- Central Forced Air
Cooling
- Central Air, Wall/Window Unit(s)
Appliances
- Included: Dishwasher, Exhaust Fan, Disposal, Range Hood, Electric Oven/Range, Washer/Dryer
- Laundry: Inside, In Utility Room
Features
- Vaulted Ceiling(s)
- Flooring: Carpet, Laminate, Tile, Vinyl Linoleum
- Number of fireplaces: 2
- Fireplace features: Family Room, Living Room
Interior area
- Total structure area: 1,789
- Total interior livable area: 1,789 sqft
Property
Parking
- Total spaces: 2
- Parking features: Attached
- Attached garage spaces: 2
Features
- Stories: 2
- Patio & porch: Balcony/Patio
- Exterior features: Back Yard
Lot
- Size: 3,938 Square Feet
Details
- Parcel number: 5070802122
- Zoning: Residential
- Special conditions: Standard
Construction
Type & style
- Home type: SingleFamily
- Property subtype: Single Family Residence, Residential
Materials
- Foundation: Slab
- Roof: Tile
Condition
- New construction: No
- Year built: 1989
Utilities & green energy
- Gas: PublicUtilities
- Sewer: Public Sewer
- Water: Public
- Utilities for property: Public Utilities, Water Public
Community & HOA
Location
- Region: Fremont
Financial & listing details
- Price per square foot: $900/sqft
- Tax assessed value: $1,642,200
- Date on market: 3/22/2024
- Listing agreement: ExclusiveRightToSell
Price history
| Date | Event | Price |
|---|---|---|
| 4/24/2024 | Sold | $1,610,000+6.8%$900/sqft |
Source:  MLSListings Inc #ML81958535 Report a problem MLSListings Inc #ML81958535 Report a problem | ||
| 3/25/2024 | Pending sale | $1,508,000$843/sqft |
Source: MLSListings Inc #ML81958535 Report a problem | ||
| 3/22/2024 | Listed for sale | $1,508,000+484.5%$843/sqft |
Source: MLSListings Inc #ML81958535 Report a problem | ||
| 6/14/1996 | Sold | $258,000$144/sqft |
Source: Public Record Report a problem | ||
Public tax history
| Year | Property taxes | Tax assessment |
|---|---|---|
| 2025 | -- | $1,642,200 +290.8% |
| 2024 | $5,649 +2.9% | $420,175 +2% |
| 2023 | $5,489 +1.6% | $411,937 +2% |
| 2022 | $5,403 +2.4% | $403,862 +2% |
| 2021 | $5,277 +0.7% | $395,944 +1% |
| 2020 | $5,241 +1.1% | $391,885 +2% |
| 2019 | $5,185 +4.5% | $384,202 +2% |
| 2018 | $4,960 | $376,671 +2% |
| 2017 | $4,960 +1.9% | $369,287 +2% |
| 2016 | $4,869 +3.3% | $362,048 +1.5% |
| 2015 | $4,712 | $356,611 +2% |
| 2014 | $4,712 | $349,628 +0.5% |
| 2013 | -- | $348,048 +2% |
| 2012 | -- | $341,224 +2% |
| 2011 | -- | $334,534 +0.8% |
| 2010 | -- | $332,034 -0.2% |
| 2009 | -- | $332,824 +2% |
| 2008 | -- | $326,300 +2% |
| 2007 | -- | $319,904 +2% |
| 2006 | -- | $313,631 +2% |
| 2005 | -- | $307,484 +2% |
| 2004 | -- | $301,457 +1.9% |
| 2003 | -- | $295,934 +2% |
| 2002 | -- | $290,131 +2% |
| 2001 | $3,235 | $284,443 |
Find assessor info on the county website
Neighborhood: Niles
Nearby homes
- $1,409,2003 bd3 ba1.3k sqft333 Sunnyslope Dr, Fremont, CA 94536Off Market
- $1,513,0003 bd3 ba1.4k sqft352 Fieldstone Dr, Fremont, CA 94536Sold
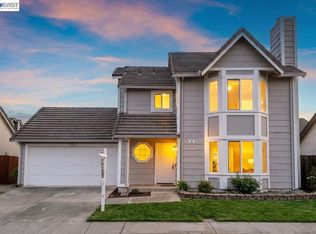
- $1,350,0003 bd3 ba1.3k sqft357 Sunnyslope Dr, Fremont, CA 94536Sold
- $1,519,5004 bd2 ba1.7k sqft340 Fieldstone Dr, Fremont, CA 94536Off Market
- $1,503,0004 bd2 ba1.7k sqft364 Fieldstone Dr, Fremont, CA 94536Off Market
- $1,507,5004 bd-- ba1.7k sqft354 Sunnyslope Dr, Fremont, CA 94536Off Market
- $1,260,5003 bd2 ba1.3k sqft369 Sunnyslope Dr, Fremont, CA 94536Off Market
- $1,242,8003 bd2 ba1.3k sqft342 Sunnyslope Dr, Fremont, CA 94536Off Market
Nearby schools
GreatSchools rating
- 9/10Niles Elementary SchoolGrades: K-5Distance: 1 mi
- 8/10Centerville Middle SchoolGrades: 6-8Distance: 1.9 mi
- 9/10Washington High SchoolGrades: 9-12Distance: 2.2 mi
Schools provided by the listing agent
- District: FremontUnified
Source: MLSListings Inc. This data may not be complete. We recommend contacting the local school district to confirm school assignments for this home.
Get a cash offer in 3 minutes
Find out how much your home could sell for in as little as 3 minutes with a no-obligation cash offer.
Estimated market value
$1,617,900
Get a cash offer in 3 minutes
Find out how much your home could sell for in as little as 3 minutes with a no-obligation cash offer.
Estimated market value
$1,617,900
- California
- Alameda County
- Fremont
- 94536
- Niles
- 345 Sunnyslope Dr
Nearby cities
Nearby neighborhoods
Nearby zip codes
Other Fremont Topics
