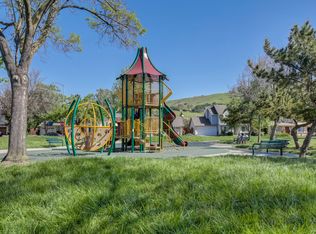
Presenting this beautifully updated single-family detached home nestled in a sought-after North Fremont neighborhood. Thoughtfully designed for comfortable living, this inviting home offers vaulted ceilings, new interior doors & hardware, luxury flooring, recessed lighting throughout, dual pane windows throughout, 2.5 newly remodeled bathrooms, a remodeled custom kitchen, beautifully landscaped front & backyard with a custom slate patio, roses & fruit trees, & no HOA. The bright & modern floorplan features a generous living room with a charming bay window & large windows throughout. The spacious kitchen has a breakfast area with sliding glass door opening to the backyard patio. Upstairs, the generous primary suite boasts high ceilings, bay window, custom walk-in closet, & an elegant en-suite bathroom. The additional bedrooms provide versatile space for family, guests, or a home office. A central heating & air conditioning system provides comfort all year round. The 2-car garage with generous storage space is updated with fresh interior paint & epoxy flooring. A community park is located just a few homes away. This move-in-ready home is in the top-ranked Niles Elementary attendance area. Close to parks, historic Niles, shops. Easy access to 880 and 84/Dumbarton Bridge.
Sold for $1,350,000
$1,350,000
357 Sunnyslope Dr, Fremont, CA 94536
3beds
1,320sqft
Residential, Single Family Residence
Built in 1989
3,623 Square Feet Lot
$1,345,900 Zestimate®
$1,023/sqft
$3,943 Estimated rent
Home value
$1,345,900
$1.22M - $1.48M
$3,943/mo
Zestimate® history
Owner options
List your home for rent
$3,943/mo
Rent Zestimate®
Find your next renter with Zillow Rental Manager. Plus, with online applications, you can quickly screen prospective tenants – for free.
$3,943/mo
Rent Zestimate®
Refinance and save
$8,778/mo
Est. payment
Refinancing to a lower rate could help reduce your monthly payments and save thousands over the life of the loan.
$8,778/mo
Est. payment
Explore your selling options
Work with a Zillow partner agent
Leverage their expertise and Zillow's premium Showcase listings to get your home seen by more buyers.
Get startedList with your own agent
Get your home in front of millions of buyers by listing it on Zillow.
Learn how to do itSell it yourself
Take full control of how buyers see your home on Zillow by listing For Sale by Owner (FSBO).
List your homeWhat's special
Roses and fruit treesBright and modern floorplanGenerous primary suiteLarge windows throughoutCustom slate patioCustom walk-in closetElegant en-suite bathroom
Zillow last checked:
Listing updated:
Listed by:
Joe Schembri DRE #00890599 510-608-7667,
Coldwell Banker Realty
Bought with:
OUT OF AREA OUT, DRE #88888888
Out Of Area - Non Member
Source: Bay East AOR,MLS#: 41127679
Facts & features
Interior
Bedrooms & bathrooms
- Bedrooms: 3
- Bathrooms: 3
- Full bathrooms: 2
- Partial bathrooms: 1
Rooms
- Room types: 0.5 Bath, Main Entry, 3 Bedrooms, 2 Baths, Family Room, Dining Room
Bathroom
- Features: Shower Over Tub, Tile, Updated Baths
Kitchen
- Features: Breakfast Nook, Stone Counters, Dishwasher, Gas Range/Cooktop, Microwave, Refrigerator, Updated Kitchen
Heating
- Forced Air
Cooling
- Central Air
Appliances
- Included: Dishwasher, Gas Range, Microwave, Refrigerator
- Laundry: In Garage
Features
- Formal Dining Room, Breakfast Nook, Updated Kitchen
- Flooring: Laminate, Tile
- Number of fireplaces: 1
- Fireplace features: Gas, Living Room
Interior area
- Total structure area: 1,320
- Total interior livable area: 1,320 sqft
Property
Parking
- Total spaces: 2
- Parking features: Attached, Direct Access, Garage Faces Front, Garage Door Opener
- Garage spaces: 2
Features
- Levels: Two
- Stories: 2
- Patio & porch: Patio
- Pool features: None
- Fencing: Fenced
- Has view: Yes
- View description: Hills
Lot
- Size: 3,623 Square Feet
- Features: Level, Rectangular Lot, Back Yard, Front Yard, Landscaped
Details
- Parcel number: 507802123
- Special conditions: Standard
Construction
Type & style
- Home type: SingleFamily
- Architectural style: Contemporary
- Property subtype: Residential, Single Family Residence
Materials
- Wood Siding
- Foundation: Slab
- Roof: Tile
Condition
- Existing
- New construction: No
- Year built: 1989
Utilities & green energy
- Electric: No Solar
- Sewer: Public Sewer
- Water: Public
Community & HOA
Community
- Subdivision: Niles
HOA
- Has HOA: No
Location
- Region: Fremont
Financial & listing details
- Price per square foot: $1,023/sqft
- Tax assessed value: $1,200,388
- Price range: $1.4M - $1.4M
- Date on market: 4/2/2026
- Listing agreement: Excl Right
- Listing terms: Cash,Conventional
Price history
| Date | Event | Price |
|---|---|---|
| 5/14/2026 | Sold | $1,350,000+9.9%$1,023/sqft |
Source:  Bay East AOR #41127679 Report a problem Bay East AOR #41127679 Report a problem | ||
| 4/21/2026 | Pending sale | $1,228,000$930/sqft |
Source: Bay East AOR #41127679 Report a problem | ||
| 4/2/2026 | Listed for sale | $1,228,000+16.4%$930/sqft |
Source: Bay East AOR #41127679 Report a problem | ||
| 1/10/2018 | Sold | $1,055,000+11.2%$799/sqft |
Source: Bay East AOR #40805661 Report a problem | ||
| 12/21/2017 | Pending sale | $949,000$719/sqft |
Source: Legacy Real Estate & Assoc. #40805661 Report a problem | ||
| 12/13/2017 | Listed for sale | $949,000+69.5%$719/sqft |
Source: Legacy Real Estate & Assoc. #40805661 Report a problem | ||
| 2/15/2011 | Listing removed | $560,000+2.8%$424/sqft |
Source: ALLISON JAMES ESTATES AND HOMES� #40477538 Report a problem | ||
| 9/24/2010 | Sold | $545,000-2.7%$413/sqft |
Source: CCAR #40477538 Report a problem | ||
| 7/20/2010 | Listed for sale | $560,000+34.5%$424/sqft |
Source: ALLISON JAMES ESTATES AND HOMES #40477538 Report a problem | ||
| 8/10/2001 | Sold | $416,500$316/sqft |
Source: Public Record Report a problem | ||
Public tax history
| Year | Property taxes | Tax assessment |
|---|---|---|
| 2025 | -- | $1,200,388 +2% |
| 2024 | $14,140 +2.7% | $1,176,852 +2% |
| 2023 | $13,772 +1.2% | $1,153,779 +2% |
| 2022 | $13,608 +2.5% | $1,131,160 +2% |
| 2021 | $13,271 -0.6% | $1,108,983 +1% |
| 2020 | $13,352 +1.2% | $1,097,622 +2% |
| 2019 | $13,198 +74% | $1,076,100 +75.4% |
| 2018 | $7,583 | $613,647 +2% |
| 2017 | $7,583 +1.8% | $601,620 +2% |
| 2016 | $7,451 +3.2% | $589,825 +1.5% |
| 2015 | $7,222 | $580,970 +2% |
| 2014 | $7,222 | $569,590 +6.3% |
| 2013 | -- | $536,000 +8.9% |
| 2012 | -- | $492,000 -9.7% |
| 2011 | -- | $545,000 +14.3% |
| 2010 | -- | $476,663 -0.2% |
| 2009 | -- | $477,796 +2% |
| 2008 | -- | $468,429 +2% |
| 2007 | -- | $459,244 +2% |
| 2006 | -- | $450,240 +2% |
| 2005 | -- | $441,414 +2% |
| 2004 | -- | $432,760 +1.9% |
| 2003 | -- | $424,830 +2% |
| 2002 | -- | $416,500 +70.7% |
| 2001 | $2,743 | $243,972 |
Find assessor info on the county website
Neighborhood: Niles
Nearby homes
- $1,513,7004 bd2 ba1.7k sqft364 Fieldstone Dr, Fremont, CA 94536Off Market
- $1,264,5003 bd2 ba1.3k sqft369 Sunnyslope Dr, Fremont, CA 94536Off Market
- $1,610,0004 bd3 ba1.7k sqft345 Sunnyslope Dr, Fremont, CA 94536Sold
- $1,513,0003 bd3 ba1.4k sqft352 Fieldstone Dr, Fremont, CA 94536Sold
- $1,328,4003 bd2 ba1.3k sqft376 Fieldstone Dr, Fremont, CA 94536Off Market
- $1,470,0003 bd3 ba1.4k sqft366 Sunnyslope Dr, Fremont, CA 94536Sold
- $1,331,6003 bd2 ba1.4k sqft381 Sunnyslope Dr, Fremont, CA 94536Off Market
- $1,415,5003 bd3 ba1.3k sqft333 Sunnyslope Dr, Fremont, CA 94536Off Market
Nearby schools
GreatSchools rating
- 9/10Niles Elementary SchoolGrades: K-5Distance: 1 mi
- 8/10Centerville Middle SchoolGrades: 6-8Distance: 1.9 mi
- 9/10Washington High SchoolGrades: 9-12Distance: 2.2 mi
Schools provided by the listing agent
- District: Fremont (510) 657-2350
Source: Bay East AOR. This data may not be complete. We recommend contacting the local school district to confirm school assignments for this home.
Get a cash offer in 3 minutes
Find out how much your home could sell for in as little as 3 minutes with a no-obligation cash offer.
Estimated market value
$1,345,900
Get a cash offer in 3 minutes
Find out how much your home could sell for in as little as 3 minutes with a no-obligation cash offer.
Estimated market value
$1,345,900
- California
- Alameda County
- Fremont
- 94536
- Niles
- 357 Sunnyslope Dr
Nearby cities
Nearby neighborhoods
Nearby zip codes
Other Fremont Topics
