Welcome home! This completely remodeled country ranch is move-in ready and waiting for new owners to make it theirs! Tucked on a beautiful wooded lot surrounded by open country views, this home has been updated from top to bottom with nothing left to do but unpack. The bright living room greets you with a big picture window, a custom wood beam and a sliding barn door that give the whole space a warm farmhouse feel. The brand new kitchen is a showstopper, with crisp white cabinets, new countertops, stainless steel appliances, black fixtures and a coffered ceiling. It flows right into the dining area, where a slider opens to the covered deck, perfect for morning coffee or evening sunsets. The home features three bedrooms, updated baths, first floor laundry and new flooring throughout. The big-ticket items are already done, including a brand new well, new windows, a new water heater, and a newer furnace and central air. The property is where this home really shines, with acreage to roam, mature trees, a private wooded area, wide open lawn, an outbuilding and an attached garage. It sits right on the line between the Marlette and Sandusky school districts. The possibilities here are endless, schedule your private showing today!
For sale
$274,900
3450 Cooper Rd, Marlette, MI 48453
3beds
1,450sqft
Single Family Residence
Built in 1978
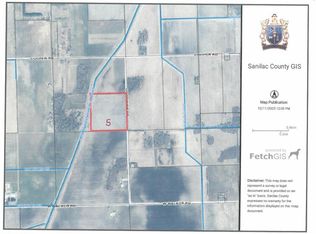
7.05 Acres Lot
$293,400 Zestimate®
$190/sqft
$-- HOA
What's special
- 9 days
- 1,201
- 145
Likely to sell faster than
Zillow last checked:
Listing updated:
Listed by:
Blake A Burton 810-515-1503,
Keller Williams First 810-515-1503,
Bradley LaBrie 810-515-1503,
Keller Williams First
Source: Realcomp II,MLS#: 20261086723
Facts & features
Interior
Bedrooms & bathrooms
- Bedrooms: 3
- Bathrooms: 2
- Full bathrooms: 1
- 1/2 bathrooms: 1
Primary bedroom
- Level: Entry
- Area: 176
- Dimensions: 16 X 11
Bedroom
- Level: Entry
- Area: 135
- Dimensions: 15 X 9
Bedroom
- Level: Entry
- Area: 165
- Dimensions: 15 X 11
Other
- Level: Entry
- Area: 35
- Dimensions: 7 X 5
Other
- Level: Entry
- Area: 28
- Dimensions: 7 X 4
Heating
- Forced Air, Propane
Cooling
- Central Air
Appliances
- Included: Dishwasher, Dryer, Free Standing Electric Range, Free Standing Refrigerator, Microwave, Washer
Features
- Windows: Energy Star Qualified Windows
- Has basement: No
- Has fireplace: No
Interior area
- Total interior livable area: 1,450 sqft
- Finished area above ground: 1,450
Property
Parking
- Total spaces: 2.5
- Parking features: Twoand Half Car Garage, Attached
- Attached garage spaces: 2.5
Features
- Levels: One
- Stories: 1
- Entry location: GroundLevelwSteps
- Exterior features: Lighting
- Pool features: None
Lot
- Size: 7.05 Acres
- Dimensions: 330 x 968
Details
- Additional structures: Sheds
- Parcel number: 08000830002000
- Special conditions: Short Sale No,Standard
Construction
Type & style
- Home type: SingleFamily
- Architectural style: Ranch
- Property subtype: Single Family Residence
Materials
- Other
- Foundation: Block, Crawl Space
- Roof: Asphalt
Condition
- New construction: No
- Year built: 1978
- Major remodel year: 2026
Utilities & green energy
- Electric: Circuit Breakers
- Sewer: Septic Tank
- Water: Well
- Utilities for property: Above Ground Utilities
Community & HOA
HOA
- Has HOA: No
Location
- Region: Marlette
Financial & listing details
- Price per square foot: $190/sqft
- Tax assessed value: $96,424
- Annual tax amount: $2,539
- Date on market: 10/30/2026
- Cumulative days on market: 9 days
- Listing agreement: Exclusive Right To Sell
- Listing terms: Cash,Conventional,FHA,Usda Loan,Va Loan
Estimated market value
$293,400
$255,000 - $332,000
$1,689/mo
Price history
| Date | Event | Price |
|---|---|---|
| 10/30/2026 | Listed for sale | $274,900-76.4%$190/sqft |
Source:  Realcomp II #20261086723 Report a problem | ||
| 4/16/2026 | Listing removed | $1,166,000$804/sqft |
Source:  RMLS Multi-List #142-25-0017 Report a problem | ||
| 2/21/2026 | Pending sale | $1,166,000$804/sqft |
Source: RMLS Multi-List #142-25-0017 Report a problem | ||
| 12/24/2025 | Listed for sale | $1,166,000$804/sqft |
Source: RMLS Multi-List #142-25-0017 Report a problem | ||
Public tax history
Tax history is unavailable.
Monthly payment
Est. payment
Payment breakdown
Explore the cost of this home by adjusting the details. Changes won't be saved.Climate risks
Neighborhood: 48453

Similar homes
- $324,9003 bd2 ba1.2k sqft2870 Juhl Rd, Marlette, MI 48453For Sale
 MLS ID #142-26-0010, Rick Tank, Red Carpet Keim Dynamics, Inc.. RMLS Multi-List
- $--2 bd2 ba1.1k sqft3400 W Sanilac Rd, Sandusky, MI 48471Auction
 Auction.com 1
- $147,5003 bd2 ba1.2k sqft1876 Juhl Rd, Marlette, MI 48453For Sale
 MLS ID #142-26-0013, Rick Tank, Red Carpet Keim Dynamics, Inc.. RMLS Multi-List
- $228,5004 bd1 ba1.1k sqft4931 Sanilac Rd, Marlette, MI 48453For Sale

 MLS ID #20261056271, Aimee Powers, Keller Williams Premier. Realcomp II
- $265,9003 bd2 ba1.6k sqft2840 Fenner St, Marlette, MI 48453For SaleMLS ID #20261069217, Amy Donley, Donley Realty. Realcomp II
- $260,0003 bd2 ba2k sqft1810 Wheeler Rd, Snover, MI 48472For SaleMLS ID #20261038949, Amy Donley, Donley Realty. Realcomp II
- $249,9002 bd2 ba1.4k sqft249 N Gates Rd, Sandusky, MI 48471For SaleMLS ID #20261043881, Ray Sopha, Unique Properties Real Estate. Realcomp II
- $325,0003 bd3 ba1.5k sqft323 Jackson St, Croswell, MI 48422For Sale
 MLS ID #50226709, Virginia McNabb, Town & Country Realty-Lexington. MiRealSource
- $159,9003 bd2 ba1.6k sqft6732 Marlette St, Marlette, MI 48453For SaleMLS ID #20261083987, Andrea Donley, Donley Realty. Realcomp II
- $209,9004 bd2 ba2k sqft3081 Wilson St, Marlette, MI 48453For SaleMLS ID #20261087605, Blake A Burton, Keller Williams First. Realcomp II
- $249,9003 bd2 ba1.6k sqft205 Worth St, Sandusky, MI 48471For SaleMLS ID #50223907, Malinda Kelly, Malinda Kelly & Associates Real Estate, LLC. MiRealSource
- $289,9003 bd2 ba1.4k sqft4625 Forester Rd, Carsonville, MI 48419For SaleMLS ID #50217712, Michael Rickerman, Epique Inc.. MiRealSource
- $249,0003 bd2 ba1.5k sqft2407 Aitken Rd, Croswell, MI 48422For SaleMLS ID #50221431, Virginia McNabb, Town & Country Realty-Lexington. MiRealSource
