Skip main navigation
Sold for $1,365,000
  • $1,365,000

    3450 Emerson Ave, Boulder, CO 80305

    4beds
    2,120sqft
    Single Family Residence
    Built in 1964
    7,053 Square Feet Lot
    $1,355,600 Zestimate®
    $644/sqft
    $4,369 Estimated rent

    Home value

    $1,355,600

    Estimated sales range

    Not available

    $4,369/mo

    Zestimate® history
    Loading
    Loading...

    Owner options

    List your home for rent

    $4,369/mo

    Rent Zestimate®

    Find your next renter with Zillow Rental Manager. Plus, with online applications, you can quickly screen prospective tenants – for free.

    Learn more

    $4,369/mo

    Rent Zestimate®

    Refinance and save

    $6,374/mo

    Est. payment

    Refinancing to a lower rate could help reduce your monthly payments and save thousands over the life of the loan.

    See today's rates

    $6,374/mo

    Est. payment

    Explore your selling options

    Work with a Zillow partner agent

    Leverage their expertise and Zillow's premium Showcase listings to get your home seen by more buyers.

    Get started

    List with your own agent

    Get your home in front of millions of buyers by listing it on Zillow.

    Learn how to do it

    Sell it yourself

    Take full control of how buyers see your home on Zillow by listing For Sale by Owner (FSBO).

    List your home

    What's special

    Serene viewsStainless-steel appliancesThree spacious bedroomsRich flooringOpen floor planFourth bedroomAll new windows
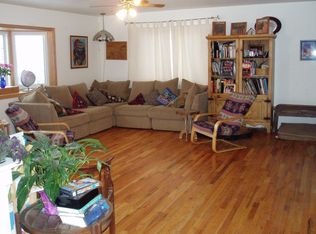
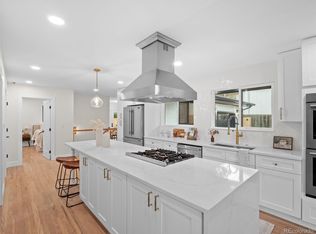
    South Boulder Haven. This beautifully updated property captures the essence of comfort, connection, and effortless living in an unbeatable location. The open floor plan blends the living, dining, and kitchen areas into one inviting space filled with great natural light and warmth from the rich flooring. A charming bay window frames serene views, while the kitchen, featuring quartz countertops and stainless-steel appliances, flows to a covered deck overlooking the expansive backyard with mature trees and mountain views. All new windows and professional landscaping with lush sod create instant curb appeal. Upstairs offers three spacious bedrooms and a full bath. The bi-level floor plan creates an abundance of natural light in the lower level that provides a versatile rec room with a wood-burning fireplace, a fourth bedroom, full bath, laundry, and storage. The 2 car garage adds flexible space for a workshop, hobbies or gear. You will love the large walk-through attic for additional storage. Enjoy quiet surroundings with a strong sense of safety, easy access to the rec center, park, hiking trails, schools, shopping, and convenient highway access. This thoughtfully refreshed residence delivers the Boulder lifestyle you've been waiting for.

    Zillow last checked:

    Listing updated:

    Listed by:

    The Bernardi Group info@thebernardigroup.com,

    Coldwell Banker Realty-Boulder

    Bought with:

    Kim Payes, 40001755

    The Agency - Boulder

    Source: IRES as distributed by MLS GRID,MLS#: 1047072MLS Logo

    Facts & features

    Interior

    Bedrooms & bathrooms
    • Bedrooms: 4
    • Bathrooms: 2
    • Full bathrooms: 2
    • Main level bathrooms: 1
    Primary bedroom
    • Description: Wood
    • Features: Shared Primary Bath, Full Primary Bath, Luxury Features Primary Bath
    • Level: Main
    • Area: 182 Square Feet
    • Dimensions: 13 x 14
    Bedroom 2
    • Description: Wood
    • Level: Main
    • Area: 110 Square Feet
    • Dimensions: 11 x 10
    Bedroom 3
    • Description: Wood
    • Level: Main
    • Area: 132 Square Feet
    • Dimensions: 11 x 12
    Bedroom 4
    • Description: Wood
    • Level: Basement
    • Area: 132 Square Feet
    • Dimensions: 11 x 12
    Dining room
    • Description: Wood
    • Level: Main
    • Area: 132 Square Feet
    • Dimensions: 11 x 12
    Family room
    • Description: Wood
    • Level: Basement
    • Area: 264 Square Feet
    • Dimensions: 22 x 12
    Kitchen
    • Description: Wood
    • Level: Main
    • Area: 176 Square Feet
    • Dimensions: 11 x 16
    Laundry
    • Description: Concrete
    • Level: Basement
    • Area: 24 Square Feet
    • Dimensions: 4 x 6
    Living room
    • Description: Wood
    • Level: Main
    • Area: 323 Square Feet
    • Dimensions: 17 x 19
    Heating
    • Forced Air
    Cooling
    • Central Air, Attic Fan
    Appliances
    • Included: Electric Range, Dishwasher, Refrigerator, Washer, Dryer, Disposal
    Features
    • Eat-in Kitchen, Separate Dining Room, Open Floorplan
    • Flooring: Wood
    • Windows: Window Coverings, Bay or Bow Window
    • Basement: None
    • Has fireplace: Yes
    • Fireplace features: Family Room
    Interior area
    • Total structure area: 1,400
    • Total interior livable area: 2,120 sqft
    • Finished area above ground: 1,400

    Property

    Parking
    • Total spaces: 2
    • Parking features: Garage Door Opener, Attached, Oversized
    • Attached garage spaces: 2
    • Details: Attached
    Features
    • Levels: Bi-Level
    • Patio & porch: Patio, Deck
    • Exterior features: Sprinkler System, Balcony
    • Fencing: Fenced,Wood
    Lot
    • Size: 7,053 Square Feet
    • Features: City Limits, Paved, Curbs, Gutters, Sidewalks, Street Light
    Details
    • Parcel number: R0012213
    • Zoning: RL-1
    • Special conditions: Private Owner

    Construction

    Type & style
    • Home type: SingleFamily
    • Architectural style: Contemporary
    • Property subtype: Single Family Residence
    Materials
    • Frame, Brick
    • Roof: Composition
    Condition
    • New construction: No
    • Year built: 1964

    Utilities & green energy

    • Sewer: Public Sewer
    • Water: City
    • Utilities for property: Natural Gas Available, Electricity Available

    Community & HOA

    Community
    • Subdivision: Table Mesa
    HOA
    • Has HOA: No
    Location
    • Region: Boulder

    Financial & listing details

    • Price per square foot: $644/sqft
    • Tax assessed value: $1,178,600
    • Annual tax amount: $6,956
    • Date on market: 11/7/2025
    • Listing terms: Cash,Conventional
    • Exclusions: Seller's personal property
    • Electric utility on property: Yes
    • Road surface type: Asphalt

    Price history

    DateEventPrice
    3/17/2026Sold$1,365,000-1.4%$644/sqft
    Source: IRES as distributed by MLS GRID #1047072 Report a problem
    2/12/2026Pending sale$1,385,000$653/sqft
    Source: REcolorado as distributed by MLS GRID #IR1047072 Report a problem
    11/19/2025Price change$1,385,000-4.8%$653/sqft
    Source: IRES as distributed by MLS GRID #1047072 Report a problem
    11/7/2025Listed for sale$1,455,000+157.5%$686/sqft
    Source: IRES as distributed by MLS GRID #1047072 Report a problem
    3/24/2021Listing removed--
    Source: Owner Report a problem
    5/21/2018Listing removed$3,250$2/sqft
    Source: Owner Report a problem
    4/29/2018Listed for rent$3,250$2/sqft
    Source: Owner Report a problem
    8/25/2008Sold$565,000+71.2%$267/sqft
    Source: Public Record Report a problem
    8/3/1999Sold$329,950$156/sqft
    Source: Public Record Report a problem

    Public tax history

    YearProperty taxesTax assessment
    2025$7,036 +1.8%$73,663 -11.1%
    2024$6,911 +16.4%$82,846 -1%
    2023$5,940 +4.8%$83,649 +32.5%
    2022$5,667 +13.2%$63,155 -2.8%
    2021$5,005 $64,972 +13%
    2020$5,005 +5.4%$57,501
    2019$4,748 $57,501 +5%
    2018$4,748 $54,763 -9.5%
    2017$4,748 +6.1%$60,544 +17.1%
    2016$4,476 +5.6%$51,708 +24.4%
    2015$4,239 +21.3%$41,552
    2014$3,494 +1.7%$41,552
    2013$3,434 +0.9%$41,552 +1.4%
    2012$3,404 -1.8%$40,994
    2011$3,465 +7.1%--
    2010$3,235 +15.4%$42,870
    2009$2,804 +3.5%$42,870 -2.2%
    2008$2,709 +13.8%$43,830
    2007$2,380 +3.9%$43,830 +17.7%
    2006$2,292 +0.4%$37,240
    2005$2,282 +0.7%$37,240 -0.3%
    2004$2,266 +2.1%$37,350
    2003$2,220 +10.3%$37,350 +17.4%
    2002$2,012 $31,810 -90.9%
    2001-- $347,700
    Find assessor info on the county website

    Neighborhood: Table Mesa South

    Nearby schools

    GreatSchools rating
    Schools provided by the listing agent
    • Elementary: Mesa
    • Middle: Southern Hills
    • High: Fairview

    Source: IRES as distributed by MLS GRID. This data may not be complete. We recommend contacting the local school district to confirm school assignments for this home.

    Get a cash offer in 3 minutes
    Find out how much your home could sell for in as little as 3 minutes with a no-obligation cash offer.
    Estimated market value
    $1,355,600
    Get a cash offer in 3 minutes
    Find out how much your home could sell for in as little as 3 minutes with a no-obligation cash offer.
    Estimated market value
    $1,355,600