Skip main navigation
Sold for $1,675,000
  • $1,675,000

    3495 Endicott Dr, Boulder, CO 80305

    4beds
    2,800sqft
    Single Family Residence
    Built in 1967
    6,983 Square Feet Lot
    $1,657,900 Zestimate®
    $598/sqft
    $5,297 Estimated rent

    Home value

    $1,657,900

    $1.54M - $1.79M

    $5,297/mo

    Zestimate® history
    Loading
    Loading...

    Owner options

    List your home for rent

    $5,297/mo

    Rent Zestimate®

    Find your next renter with Zillow Rental Manager. Plus, with online applications, you can quickly screen prospective tenants – for free.

    Learn more

    $5,297/mo

    Rent Zestimate®

    Refinance and save

    $7,821/mo

    Est. payment

    Refinancing to a lower rate could help reduce your monthly payments and save thousands over the life of the loan.

    See today's rates

    $7,821/mo

    Est. payment

    Explore your selling options

    Work with a Zillow partner agent

    Leverage their expertise and Zillow's premium Showcase listings to get your home seen by more buyers.

    Get started

    List with your own agent

    Get your home in front of millions of buyers by listing it on Zillow.

    Learn how to do it

    Sell it yourself

    Take full control of how buyers see your home on Zillow by listing For Sale by Owner (FSBO).

    List your home

    What's special

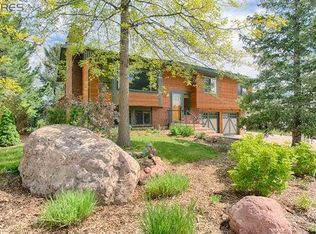
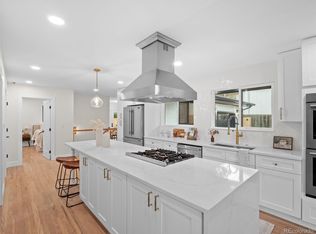
    Welcome to 3495 Endicott Drive, a beautifully updated 5-bedroom, 3-bath home in one of Boulder's most desirable neighborhoods. This stunning residence offers a perfect blend of modern upgrades, thoughtful design, and an unbeatable location.Inside, a bright and inviting floor plan features a formal dining room, a cozy skylit den, a spacious living room and 4 bedrooms upstairs. The updated kitchen features new appliances including a state of the art induction cooktop, sleek finishes, and ample storage, while the remodeled bathrooms exude contemporary elegance. The fully finished basement provides a roomy non-conforming guest suite and plenty of additional living space, ideal for a home office, gym, or a screening room. This home has been meticulously maintained with significant upgrades, including a new fire-resistant metal roof, new furnace, new sewer line, new electrical panel, new entry doors and fresh paint. The oversized 2-car garage features a new steel door and a 240v outlet for quick and convenient charging of EVs. Southern exposure ensures minimal snow removal, while the custom-landscaped outdoor space is perfect for entertaining, complete with a pergola, mature trees, fragrant flowering bushes, and a spacious shed.Ideally located just moments from top-rated schools (preschool through college), scenic Shanahan and Devil's Thumb trails, shopping, dining, Viele Lake, and the rec center, this home offers the best of Boulder living.Don't miss this incredible opportunity-schedule your private tour today!

    Zillow last checked:

    Listing updated:

    Listed by:

    Brandy Unruh 303-733-5335,

    Porchlight Real Estate Group

    Bought with:

    Sue Masterson, 40017000

    RE/MAX of Boulder, Inc

    Source: IRES as distributed by MLS GRID,MLS#: 1030184MLS Logo

    Facts & features

    Interior

    Bedrooms & bathrooms
    • Bedrooms: 4
    • Bathrooms: 3
    • Full bathrooms: 1
    • 3/4 bathrooms: 1
    • 1/2 bathrooms: 1
    • Main level bathrooms: 1
    Primary bedroom
    • Description: Hardwood
    • Features: 3/4 Primary Bath
    • Level: Upper
    • Area: 176 Square Feet
    • Dimensions: 16 x 11
    Bedroom 2
    • Level: Upper
    • Area: 165 Square Feet
    • Dimensions: 11 x 15
    Bedroom 3
    • Level: Upper
    • Area: 143 Square Feet
    • Dimensions: 11 x 13
    Bedroom 4
    • Level: Upper
    • Area: 110 Square Feet
    • Dimensions: 10 x 11
    Bedroom 5
    • Level: Basement
    • Area: 180 Square Feet
    • Dimensions: 12 x 15
    Dining room
    • Area: 132 Square Feet
    • Dimensions: 12 x 11
    Family room
    • Level: Main
    • Area: 198 Square Feet
    • Dimensions: 11 x 18
    Kitchen
    • Description: Hardwood
    • Level: Main
    • Area: 130 Square Feet
    • Dimensions: 10 x 13
    Laundry
    • Level: Basement
    • Area: 255 Square Feet
    • Dimensions: 17 x 15
    Living room
    • Level: Main
    • Area: 247 Square Feet
    • Dimensions: 13 x 19
    Recreation room
    • Level: Basement
    • Area: 330 Square Feet
    • Dimensions: 11 x 30
    Heating
    • Forced Air
    Cooling
    • Central Air
    Appliances
    • Included: Dishwasher, Refrigerator, Washer, Dryer, Microwave, Disposal
    Features
    • Eat-in Kitchen, Separate Dining Room
    • Flooring: Wood
    • Windows: Skylight(s), Window Coverings
    • Basement: Full,Partially Finished
    • Has fireplace: Yes
    • Fireplace features: Great Room
    Interior area
    • Total structure area: 1,968
    • Total interior livable area: 2,800 sqft
    • Finished area above ground: 1,968

    Property

    Parking
    • Total spaces: 2
    • Parking features: Attached
    • Attached garage spaces: 2
    • Details: Attached
    Features
    • Levels: Two
    • Stories: 2
    • Patio & porch: Deck
    • Exterior features: Sprinkler System
    • Fencing: Fenced
    • Has view: Yes
    • View description: Hills
    Lot
    • Size: 6,983 Square Feet
    • Features: Paved, Curbs, Gutters, Sidewalks, Street Light
    Details
    • Additional structures: Storage
    • Parcel number: R0012097
    • Zoning: SFR
    • Special conditions: Other Owner

    Construction

    Type & style
    • Home type: SingleFamily
    • Property subtype: Single Family Residence
    Materials
    • Frame, Stucco
    • Roof: Metal
    Condition
    • New construction: No
    • Year built: 1967

    Utilities & green energy

    • Sewer: Public Sewer
    • Water: City
    • Utilities for property: Natural Gas Available, Electricity Available, Satellite Avail, High Speed Avail

    Community & HOA

    Community
    • Subdivision: Table Mesa 2
    HOA
    • Has HOA: No
    Location
    • Region: Boulder

    Financial & listing details

    • Price per square foot: $598/sqft
    • Tax assessed value: $1,478,700
    • Annual tax amount: $8,840
    • Date on market: 4/3/2025
    • Listing terms: Cash,Conventional,FHA,VA Loan
    • Exclusions: Sellers Personal property, staging items.
    • Electric utility on property: Yes

    Price history

    DateEventPrice
    6/13/2025Sold$1,675,000-4.3%$598/sqft
    Source: IRES as distributed by MLS GRID #1030184 Report a problem
    5/22/2025Pending sale$1,750,000$625/sqft
    Source: REcolorado as distributed by MLS GRID #IR1030184 Report a problem
    4/24/2025Price change$1,750,000-2.8%$625/sqft
    Source: IRES as distributed by MLS GRID #1030184 Report a problem
    4/3/2025Listed for sale$1,800,000+86.5%$643/sqft
    Source: IRES as distributed by MLS GRID #1030184 Report a problem
    8/30/2016Sold$965,000+1.6%$345/sqft
    Source: IRES as distributed by MLS GRID #797592 Report a problem
    7/18/2016Listed for sale$949,500+63.7%$339/sqft
    Source: Melody Wholesale Realty #797592 Report a problem
    1/11/2010Sold$580,000-2.9%$207/sqft
    Source: Public Record Report a problem
    10/19/2009Price change$597,500-1.6%$213/sqft
    Source: NRT Denver #611802 Report a problem
    10/10/2009Listed for sale$607,500$217/sqft
    Source: NRT Denver #611802 Report a problem

    Public tax history

    YearProperty taxesTax assessment
    2025$8,840 +1.8%$92,419 -11.4%
    2024$8,687 +17.3%$104,272 -1%
    2023$7,406 +4.9%$105,284 +32%
    2022$7,062 +14.9%$79,751 -2.8%
    2021$6,148 $82,046 +16.2%
    2020$6,148 +4.8%$70,635
    2019$5,869 $70,635 +4.3%
    2018$5,869 $67,694 -9.5%
    2017$5,869 +26.7%$74,840 +39.9%
    2016$4,632 +5.6%$53,508 +25%
    2015$4,386 +21.9%$42,793
    2014$3,598 -0.1%$42,793
    2013$3,601 +0.9%$42,793 -0.4%
    2012$3,569 -2.7%$42,984
    2011$3,667 +11.4%--
    2010$3,292 +21.4%$45,370 +4%
    2009$2,711 +3.5%$43,620 +3%
    2008$2,619 +11.5%$42,360
    2007$2,348 +3.9%$42,360 +15.3%
    2006$2,260 -5.6%$36,740
    2005$2,394 +0.7%$36,740 -6.3%
    2004$2,377 +9.8%$39,190
    2003$2,165 +10.3%$39,190 +26.3%
    2002$1,962 $31,030 -90.8%
    2001-- $339,100
    Find assessor info on the county website

    Neighborhood: Table Mesa South

    Nearby schools

    GreatSchools rating
    Schools provided by the listing agent
    • Elementary: Mesa
    • Middle: Southern Hills
    • High: Fairview

    Source: IRES as distributed by MLS GRID. This data may not be complete. We recommend contacting the local school district to confirm school assignments for this home.

    Get a cash offer in 3 minutes
    Find out how much your home could sell for in as little as 3 minutes with a no-obligation cash offer.
    Estimated market value
    $1,657,900
    Get a cash offer in 3 minutes
    Find out how much your home could sell for in as little as 3 minutes with a no-obligation cash offer.
    Estimated market value
    $1,657,900