Back on the Market at no fault of the seller! Welcome to this beautifully designed 4-bedroom, 3-bathroom home that perfectly combines luxury, functionality, and low-maintenance living. Situated just minutes from the beach, Southport's charming shops, and downtown Wilmington, this home offers the ideal blend of tranquility and convenience.
The heart of the home is the large, open kitchen, featuring granite countertops, a natural gas cooktop, large island and expansive views of the serene pond out back. Adjacent to the kitchen, the great room is a showstopper with custom built-ins, a coffered ceiling, and a cozy fireplace. Stacking sliding glass doors open onto a screened-in back porch that overlooks the pond, where you can enjoy peaceful mornings and evenings and take in the nature that surrounds you.
Modern touches abound, including Bluetooth-enabled speakers in the great room, kitchen, screened porch, and owner's ensuite bathroom. The private upstairs suite includes a spacious bedroom, a full bath, and walk-in attic storage, offering a perfect retreat for guests or a flexible space for your needs.
The neighborhood itself adds to the appeal, featuring resort-style amenities such as a pool, clubhouse, and fitness center, ensuring there's always something to enjoy right at home.
For added convenience, the HOA covers your annual lawn maintenance, allowing for truly low-maintenance living. With its prime location near the beach and vibrant local communities, this home is a rare find. Give us a call today to schedule your private tour!
Sold for $542,000
$542,000
3450 Island Lakes Drive, Oak Island, NC 28461
4beds
2,137sqft
Single Family Residence
Built in 2022
0.26 Acres Lot
$541,100 Zestimate®
$254/sqft
$2,617 Estimated rent
Home value
$541,100
$492,000 - $595,000
$2,617/mo
Zestimate® history
Owner options
List your home for rent
$2,617/mo
Rent Zestimate®
Find your next renter with Zillow Rental Manager. Plus, with online applications, you can quickly screen prospective tenants – for free.
$2,617/mo
Rent Zestimate®
Refinance and save
$3,219/mo
Est. payment
Refinancing to a lower rate could help reduce your monthly payments and save thousands over the life of the loan.
$3,219/mo
Est. payment
Explore your selling options
Work with a Zillow partner agent
Leverage their expertise and Zillow's premium Showcase listings to get your home seen by more buyers.
Get startedList with your own agent
Get your home in front of millions of buyers by listing it on Zillow.
Learn how to do itSell it yourself
Take full control of how buyers see your home on Zillow by listing For Sale by Owner (FSBO).
List your homeWhat's special
Cozy fireplaceLarge open kitchenCoffered ceilingGranite countertopsCustom built-insScreened-in back porchNatural gas cooktop
Zillow last checked:
Listing updated:
Listed by:
Sarah C Smith 910-443-8000,
Southport Realty, Inc.
Bought with:
Chip W Moore, 280292
Hanover Real Estate Partners
Source: Hive MLS,MLS#: 100484068 Originating MLS: Brunswick County Association of Realtors
Originating MLS: Brunswick County Association of RealtorsFacts & features
Interior
Bedrooms & bathrooms
- Bedrooms: 4
- Bathrooms: 3
- Full bathrooms: 3
Primary bedroom
- Level: Primary Living Area
Dining room
- Features: Combination, Eat-in Kitchen
Heating
- Fireplace(s), Heat Pump, Zoned, Electric
Cooling
- Heat Pump, Zoned
Appliances
- Included: Gas Cooktop, Down Draft, Built-In Microwave, Refrigerator, Disposal, Dishwasher, Wall Oven
- Laundry: Dryer Hookup, Washer Hookup, Laundry Room
Features
- Sound System, Master Downstairs, Walk-in Closet(s), Tray Ceiling(s), High Ceilings, Entrance Foyer, Mud Room, Solid Surface, Kitchen Island, Ceiling Fan(s), Pantry, Walk-in Shower, Blinds/Shades, Gas Log, Walk-In Closet(s)
- Flooring: Carpet, LVT/LVP, Tile
- Doors: Thermal Doors
- Attic: Partially Floored,Walk-In,Other
- Has fireplace: Yes
- Fireplace features: Gas Log
Interior area
- Total structure area: 2,137
- Total interior livable area: 2,137 sqft
Property
Parking
- Total spaces: 2
- Parking features: Garage Faces Front, Attached, Garage Door Opener
- Has attached garage: Yes
Features
- Levels: One and One Half
- Stories: 2
- Patio & porch: Open, Covered, Enclosed, Patio, Porch, Screened
- Exterior features: Irrigation System, Cluster Mailboxes, DP50 Windows, Thermal Doors
- Fencing: None
- Has view: Yes
- View description: Pond
- Has water view: Yes
- Water view: Pond
- Waterfront features: None
Lot
- Size: 0.26 Acres
- Dimensions: 42' x 125' x 140' x 125'
Details
- Parcel number: 203ca007
- Zoning: Residential
- Special conditions: Standard
Construction
Type & style
- Home type: SingleFamily
- Property subtype: Single Family Residence
Materials
- Composition
- Foundation: Raised, Slab
- Roof: Architectural Shingle
Condition
- New construction: No
- Year built: 2022
Utilities & green energy
- Sewer: Public Sewer
- Water: Public
- Utilities for property: Natural Gas Connected, Sewer Available, Water Available
Community & HOA
Community
- Security: Security System, Smoke Detector(s)
- Subdivision: The Lakes at Pine Forest
HOA
- Has HOA: Yes
- Amenities included: Clubhouse, Pool, Fitness Center, Maintenance Common Areas, Maintenance Grounds, Maintenance Roads, Management, Meeting Room, Sidewalks, Street Lights
- HOA fee: $3,000 monthly
- HOA name: Priestly Management Group
- HOA phone: 910-509-7276
Location
- Region: Oak Island
Financial & listing details
- Price per square foot: $254/sqft
- Tax assessed value: $482,940
- Annual tax amount: $2,051
- Date on market: 9/2/2025
- Cumulative days on market: 45 days
- Listing agreement: Exclusive Right To Sell
- Listing terms: Cash,Conventional
- Road surface type: Paved
Price history
| Date | Event | Price |
|---|---|---|
| 4/30/2025 | Sold | $542,000-1.4%$254/sqft |
Source:  Hive MLS #100484068 Report a problem Hive MLS #100484068 Report a problem | ||
| 4/3/2025 | Contingent | $549,900$257/sqft |
Source: Hive MLS #100484068 Report a problem | ||
| 3/9/2025 | Listed for sale | $549,900$257/sqft |
Source: Hive MLS #100484068 Report a problem | ||
| 2/5/2025 | Contingent | $549,900$257/sqft |
Source: Hive MLS #100484068 Report a problem | ||
| 2/2/2025 | Price change | $549,900-0.9%$257/sqft |
Source: Hive MLS #100484068 Report a problem | ||
| 1/16/2025 | Listed for sale | $554,900+29.3%$260/sqft |
Source: Hive MLS #100484068 Report a problem | ||
| 9/16/2021 | Sold | $429,250$201/sqft |
Source: Hive MLS #100282864 Report a problem | ||
| 7/26/2021 | Pending sale | $429,250$201/sqft |
Source: Hive MLS #100282864 Report a problem | ||
Public tax history
Tax history is unavailable.
Neighborhood: 28461
Nearby homes
- $571,6002 bd3 ba2.2k sqft3446 Island Lakes Dr, Oak Island, NC 28461Off Market
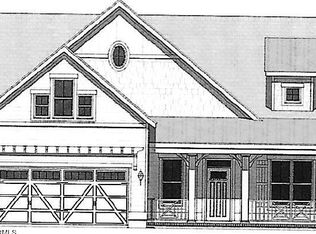
- $522,1004 bd3 ba2.2k sqft3442 Island Lakes Dr, Oak Island, NC 28461Off Market

- $570,0003 bd2 ba2k sqft3438 Island Lakes Dr, Oak Island, NC 28461Off Market
- $475,7003 bd2 ba1.8k sqft3434 Island Lakes Dr, Oak Island, NC 28461Off Market
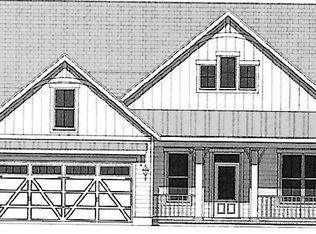
- $531,5003 bd3 ba2.2k sqft3462 Lake Club Cir, Southport, NC 28461Sold
- $554,8003 bd3 ba2.2k sqft3440 Lake Club Cir, Southport, NC 28461Off Market
- $560,0004 bd3 ba2.2k sqft3448 Lake Club Cir, Oak Island, NC 28461Sold
- $90,0001 acre3466 Lake Club Cir, Southport, NC 28461Off Market
Nearby schools
GreatSchools rating
- 8/10Southport ElementaryGrades: K-5Distance: 6.3 mi
- 4/10South Brunswick MiddleGrades: 6-8Distance: 4.8 mi
- 4/10South Brunswick HighGrades: 9-12Distance: 5.2 mi
Schools provided by the listing agent
- Elementary: Southport
- Middle: South Brunswick
- High: South Brunswick
Source: Hive MLS. This data may not be complete. We recommend contacting the local school district to confirm school assignments for this home.
Get a cash offer in 3 minutes
Find out how much your home could sell for in as little as 3 minutes with a no-obligation cash offer.
Estimated market value
$541,100
Get a cash offer in 3 minutes
Find out how much your home could sell for in as little as 3 minutes with a no-obligation cash offer.
Estimated market value
$541,100
- North Carolina
- Brunswick County
- Bolivia
- 28461
- 3450 Island Lakes Drive
Nearby cities
Nearby zip codes
Other Bolivia Topics
