Beautiful Lake Lanier estate located at 3450 Strawberry Lane! Located on one of the most sought-after areas of the south end of Lake Lanier. Homes rarely come on the market here, making this a truly special opportunity. Nestled on a professionally landscaped 1.83 acre lot with a long private driveway. The property features 5 bedrooms and 4.5 baths, including a spacious primary suite on the main level. Wake up to stunning Lake Lanier views from the primary suite, where a full wall of windows brings the beauty of the Lake indoors! Inside you'll find generous living areas throughout, a gourmet kitchen with view to the keeping room and stacked stone fireplace all the way to the ceiling. The family room boasts incredible views to the lake with a covered patio that has custom motorized shades creating a seamless indoor-outdoor living space with unobstructed lake views and efforless privacy at the touch of a button. Upstairs, you will find and a stunning library wrapped in built-in bookshelves overlooking the family room-a unique architectural feature that gives the home character and warmth, as well as two more spacious additional bedrooms and a jack and jill bathroom. The finished terrace level includes a bedroom, gym area, bonus room, main living area, and abundant storage rooms left unfinished with plenty of room to expand. Step outside to a true backyard retreat featuring a saltwater pool with pool pump service house, solar heating system, and a Generac generator for added peace of mind. The flat, landscaped backyard leads gently to the lake and your deeded 24X24 single-slip dock with boat lift and party deck, opening to big water on Lake Lanier. Located on the highly desireable south end of the lake, this exceptional property combines privacy, luxury, and the ultimate lake lifestyle.
Closed
$2,600,000
3450 Strawberry Ln, Cumming, GA 30041
5beds
7,882sqft
Single Family Residence, Residential
Built in 2002
1.36 Acres Lot
$2,608,100 Zestimate®
$330/sqft
$5,109 Estimated rent
Home value
$2,608,100
$2.43M - $2.79M
$5,109/mo
Zestimate® history
Owner options
List your home for rent
$5,109/mo
Rent Zestimate®
Find your next renter with Zillow Rental Manager. Plus, with online applications, you can quickly screen prospective tenants – for free.
$5,109/mo
Rent Zestimate®
Refinance and save
$12,595/mo
Est. payment
Refinancing to a lower rate could help reduce your monthly payments and save thousands over the life of the loan.
$12,595/mo
Est. payment
Explore your selling options
Work with a Zillow partner agent
Leverage their expertise and Zillow's premium Showcase listings to get your home seen by more buyers.
Get startedList with your own agent
Get your home in front of millions of buyers by listing it on Zillow.
Learn how to do itSell it yourself
Take full control of how buyers see your home on Zillow by listing For Sale by Owner (FSBO).
List your homeWhat's special
Full wall of windowsTrue backyard retreatJack and jill bathroomGourmet kitchenLong private drivewayAbundant storage roomsSolar heating system
Zillow last checked:
Listing updated:
Listed by:
TARA BARNES,
Virtual Properties Realty. Biz 770-495-5050
Bought with:
NON-MLS NMLS
Non FMLS Member
Source: FMLS GA,MLS#: 7733900
Facts & features
Interior
Bedrooms & bathrooms
- Bedrooms: 5
- Bathrooms: 5
- Full bathrooms: 4
- 1/2 bathrooms: 1
- Main level bathrooms: 2
- Main level bedrooms: 2
Rooms
- Room types: Attic, Basement, Bonus Room, Exercise Room, Family Room, Library, Living Room, Office
Primary bedroom
- Features: Master on Main, Oversized Master, Sitting Room
- Level: Master on Main, Oversized Master, Sitting Room
Bedroom
- Features: Master on Main, Oversized Master, Sitting Room
Primary bathroom
- Features: Separate His/Hers, Separate Tub/Shower, Vaulted Ceiling(s), Whirlpool Tub
Dining room
- Features: Separate Dining Room
Kitchen
- Features: Cabinets Other, Keeping Room, Kitchen Island, Pantry, Pantry Walk-In, Solid Surface Counters
Heating
- Central, Forced Air, Propane, Solar
Cooling
- Ceiling Fan(s), Central Air, Multi Units, Zoned
Appliances
- Included: Dishwasher, Disposal, Double Oven, Gas Cooktop, Gas Oven, Gas Water Heater, Refrigerator, Self Cleaning Oven
- Laundry: Laundry Room, Main Level, Mud Room, Sink
Features
- Bookcases, Entrance Foyer, High Speed Internet, His and Hers Closets, Recessed Lighting, Sound System, Tray Ceiling(s), Vaulted Ceiling(s), Walk-In Closet(s)
- Flooring: Carpet, Ceramic Tile, Hardwood
- Windows: None
- Basement: Daylight,Exterior Entry,Finished,Finished Bath,Interior Entry,Walk-Out Access
- Number of fireplaces: 2
- Fireplace features: Decorative, Factory Built, Insert, Keeping Room, Stone
- Common walls with other units/homes: No Common Walls
Interior area
- Total structure area: 7,882
- Total interior livable area: 7,882 sqft
Property
Parking
- Total spaces: 3
- Parking features: Attached, Detached, Driveway, Garage, Garage Door Opener, Garage Faces Side, Level Driveway
- Attached garage spaces: 3
- Has uncovered spaces: Yes
Accessibility
- Accessibility features: None
Features
- Levels: Two
- Stories: 2
- Patio & porch: Covered, Enclosed, Front Porch, Rear Porch, Screened, Side Porch
- Exterior features: Private Yard, Rain Gutters, Boat Lift, Covered Dock/1 Slip, Dock, Dock Permit, Party Deck
- Has private pool: Yes
- Pool features: Fenced, Gunite, In Ground, Private, Salt Water, Solar Heat
- Has spa: Yes
- Spa features: Bath, None
- Fencing: Fenced
- Has view: Yes
- View description: Lake, Trees/Woods
- Has water view: Yes
- Water view: Lake
- Waterfront features: Lake Front, Lake
- Body of water: Lanier
Lot
- Size: 1.36 Acres
- Dimensions: 445 x 188
- Features: Back Yard, Front Yard, Landscaped, Level, Wooded
Details
- Additional structures: Garage(s), Pool House
- Parcel number: 242 030
- Other equipment: Generator, Irrigation Equipment
- Horse amenities: None
Construction
Type & style
- Home type: SingleFamily
- Architectural style: Traditional
- Property subtype: Single Family Residence, Residential
Materials
- HardiPlank Type, Stone
- Foundation: Concrete Perimeter
- Roof: Composition,Ridge Vents
Condition
- Resale
- New construction: No
- Year built: 2002
Utilities & green energy
- Electric: Generator
- Sewer: Septic Tank
- Water: Public
- Utilities for property: Cable Available, Electricity Available, Phone Available, Water Available
Green energy
- Energy efficient items: None
- Energy generation: Solar
Community & HOA
Community
- Features: None
- Security: Carbon Monoxide Detector(s), Fire Sprinkler System
- Subdivision: Beaver Ruin Beaches
HOA
- Has HOA: No
Location
- Region: Cumming
Financial & listing details
- Price per square foot: $330/sqft
- Tax assessed value: $2,017,600
- Annual tax amount: $3,192
- Date on market: 3/19/2026
- Cumulative days on market: 4 days
- Electric utility on property: Yes
- Road surface type: Concrete, Paved
Price history
| Date | Event | Price |
|---|---|---|
| 4/24/2026 | Sold | $2,600,000-3.7%$330/sqft |
Source:  FMLS GA #7733900 Report a problem FMLS GA #7733900 Report a problem | ||
| 4/3/2026 | Pending sale | $2,699,900$343/sqft |
Source: FMLS GA #7733900 Report a problem | ||
| 3/19/2026 | Listed for sale | $2,699,900+446.5%$343/sqft |
Source: FMLS GA #7733900 Report a problem | ||
| 7/14/1999 | Sold | $494,000+31.7%$63/sqft |
Source: Public Record Report a problem | ||
| 3/21/1997 | Sold | $375,000$48/sqft |
Source: Public Record Report a problem | ||
Public tax history
| Year | Property taxes | Tax assessment |
|---|---|---|
| 2025 | $3,192 -3.5% | $807,040 +1.8% |
| 2024 | $3,309 +3.7% | $792,708 +20.6% |
| 2023 | $3,191 -1.7% | $657,188 +13% |
| 2022 | $3,246 +1.6% | $581,672 +10.6% |
| 2021 | $3,194 +1.2% | $526,024 +8.2% |
| 2020 | $3,157 -0.6% | $486,184 +0.4% |
| 2019 | $3,175 -1.9% | $484,224 +2.9% |
| 2017 | $3,237 +0% | $470,604 |
| 2016 | $3,237 | $470,604 +0.5% |
| 2015 | $3,237 -68.7% | $468,204 +18.7% |
| 2014 | $10,355 +0.3% | $394,440 +0.5% |
| 2013 | $10,322 -0.9% | $392,440 -0.7% |
| 2012 | $10,417 -3% | $395,276 -3.6% |
| 2011 | $10,738 | $410,120 -8.5% |
| 2010 | -- | $448,356 |
| 2009 | -- | $448,356 |
| 2008 | -- | $448,356 +5.5% |
| 2007 | -- | $425,076 +6.1% |
| 2006 | $8,647 +0.1% | $400,480 +1% |
| 2005 | $8,636 +6.4% | $396,320 +6.4% |
| 2004 | $8,113 -10.1% | $372,320 |
| 2003 | $9,021 +162% | -- |
| 2002 | $3,443 +11.3% | -- |
| 2001 | $3,094 +4.6% | -- |
| 2000 | $2,957 | -- |
Find assessor info on the county website
Neighborhood: 30041
Nearby homes
- $2,192,3004 bd4 ba7k sqft3440 Strawberry Ln, Cumming, GA 30041Off Market
- $1,750,8003 bd3 ba3.4k sqft3460 Strawberry Ln, Cumming, GA 30041Off Market
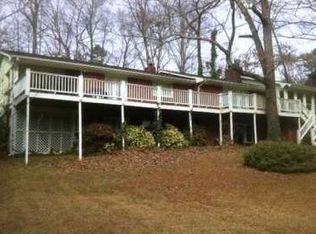
- $1,898,7004 bd4 ba3.4k sqft3464 Strawberry Ln, Cumming, GA 30041Off Market
- $1,254,0006 bd5 ba3.1k sqft3430 Strawberry Ln, Cumming, GA 30041Off Market

- $840,0006 bd5 ba4.9k sqft3445 Strawberry Ln, Cumming, GA 30041Sold
- $2,550,0006 bd6 ba7k sqft3470 Strawberry Ln, Cumming, GA 30041Sold
- $912,9004 bd3 ba1.2k sqft3420 Strawberry Ln, Cumming, GA 30041Off Market
- $872,4004 bd4 ba3k sqft3473 Strawberry Ln, Cumming, GA 30041Off Market
Nearby schools
GreatSchools rating
- 7/10Chattahoochee Elementary SchoolGrades: PK-5Distance: 1.1 mi
- 5/10Little Mill Middle SchoolGrades: 6-8Distance: 3.6 mi
- 7/10East Forsyth High SchoolGrades: 9-12Distance: 5 mi
Schools provided by the listing agent
- Elementary: Chattahoochee - Forsyth
- Middle: Little Mill
- High: East Forsyth
Source: FMLS GA. This data may not be complete. We recommend contacting the local school district to confirm school assignments for this home.
Get a cash offer in 3 minutes
Find out how much your home could sell for in as little as 3 minutes with a no-obligation cash offer.
Estimated market value
$2,608,100
Get a cash offer in 3 minutes
Find out how much your home could sell for in as little as 3 minutes with a no-obligation cash offer.
Estimated market value
$2,608,100
- Georgia
- Forsyth County
- Cumming
- 30041
- 3450 Strawberry Ln
